




BEDS3
BATHS2 full
SQUARE FEET1,450
MLS#762438
STATUSPending
PROPERTY TYPEResidential - Single Family
SUBDIVISIONROUNDTREE
Property Description
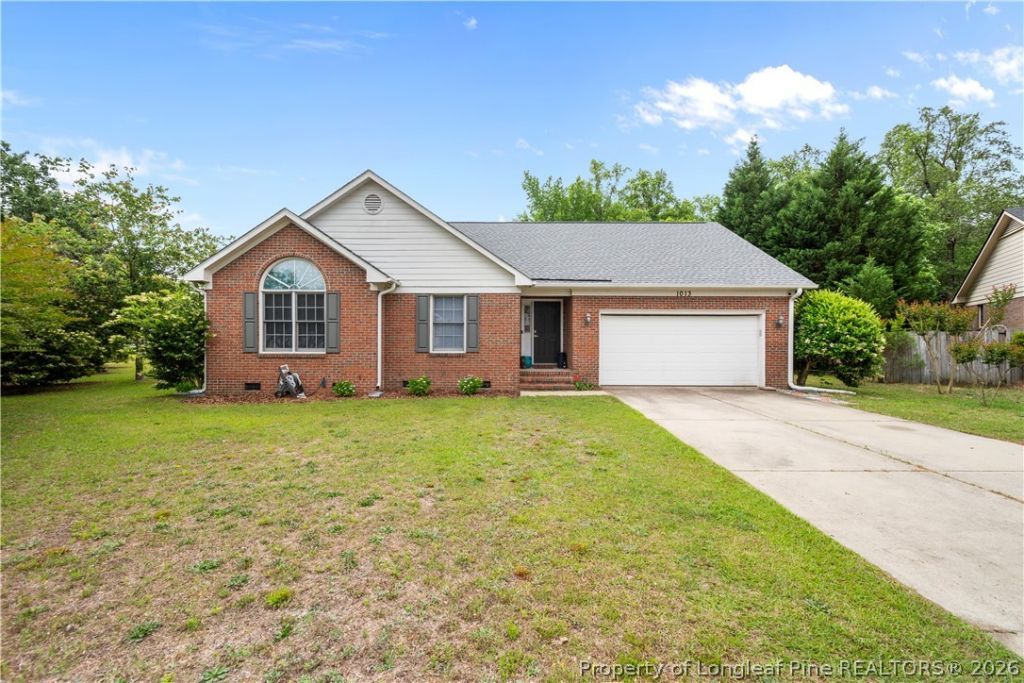
Imagine pulling into your driveway knowing the big stuff is already taken care of ??? roof replaced in 2022, HVAC and water heater both updated in 2021, kitchen and bathrooms freshly upgraded, and beautiful LVP flooring running throughout every room. This 3 bed / 2 bath gem has NO HOA and is packed with bonuses: the washer & dryer stay, the shed stays, AND the garden beds stay. Whether youve got a green thumb or just love having the space, this yard is ready for you. Newer appliances. Low-maintenance floors. A home thats been genuinely cared???????????????????????????????????????????????????????????????????????????????????????????????? for.
Property Features
Property Type: Residential - Single Family
Basement: Crawl Space
Fireplaces: 1
Garage: 2 car attached
Heating: Gas
Home Style: One Story
Lot Size: 0.30 Acres
Stories: 1.0
Year Built: 2002
Amenities
Ceiling Fan(s)
Cathedral Ceiling(s)
Eat-in Kitchen
Granite Counters
Primary Downstairs
Bath in Primary Bedroom
Storage
Walk-In Closet(s)
Garden
Lighting
Porch
Feature Descriptions
Appliances: Dryer, Dishwasher, Electric Oven, Gas Water Heater, Microwave, Refrigerator, Washer
Community Features: Gutter(s)
Exclusions: Exterior Cameras
Exterior: Brick Veneer
Fireplace: Gas Log
Flooring: Luxury Vinyl Plank, Tile
Laundry: Washer Hookup, Dryer Hookup
Lot: 1/4 to 1/2 Acre Lot, Cul-De-Sac, Partially Cleared
Parking: Attached, Garage
Parking Notes: Attached, Garage
Patio/Porch: Stoop
Sewer: Public Sewer
Water: Public
Local Schools
High School: Westover Senior High
Middle School: Westover Middle School
Listed By / Shown By
Listed By
Agency Name: COLDWELL BANKER ADVANTAGE - YADKIN ROAD
Agency Phone: 910-486-5353
Shown By
Agent Name: Vance Townsend
Agent Phone: (910) 489-9300
Agency Title: Townsend Real Estate

Estimate Your Payment
Estimated Payment
$ 641.89 per month $567.52 Principal & Interest $0.00 Property Tax (data not provided by mls) $74.38 Homeowner's InsuranceChange Payment Information



Privacy Policy / DMCA Notice / ADA Accessibility


This site is hosted, designed and copyright
© 1994 - 2026 by
Delta Media Group, Inc. -- Patent Pending --
1013 Castlebay Court | MLS# 762438
This single family home located at 1013 Castlebay Court, Fayetteville, NC 28303 is currently listed for sale with an asking price of $255,000. This property was built in 2002 and has 3 bedrooms and 2 full baths with 1450 sq. ft. Castlebay Court is located in the ROUNDTREE subdivision. Search ROUNDTREE real estate on vtownsend.townsendrealestate.com today.