




BEDS3
BATHS1 full 1 partial
SQUARE FEET1,548
MLS#761918
STATUSPending
PROPERTY TYPEResidential - Single Family
SUBDIVISIONTHE OAKS
Property Description
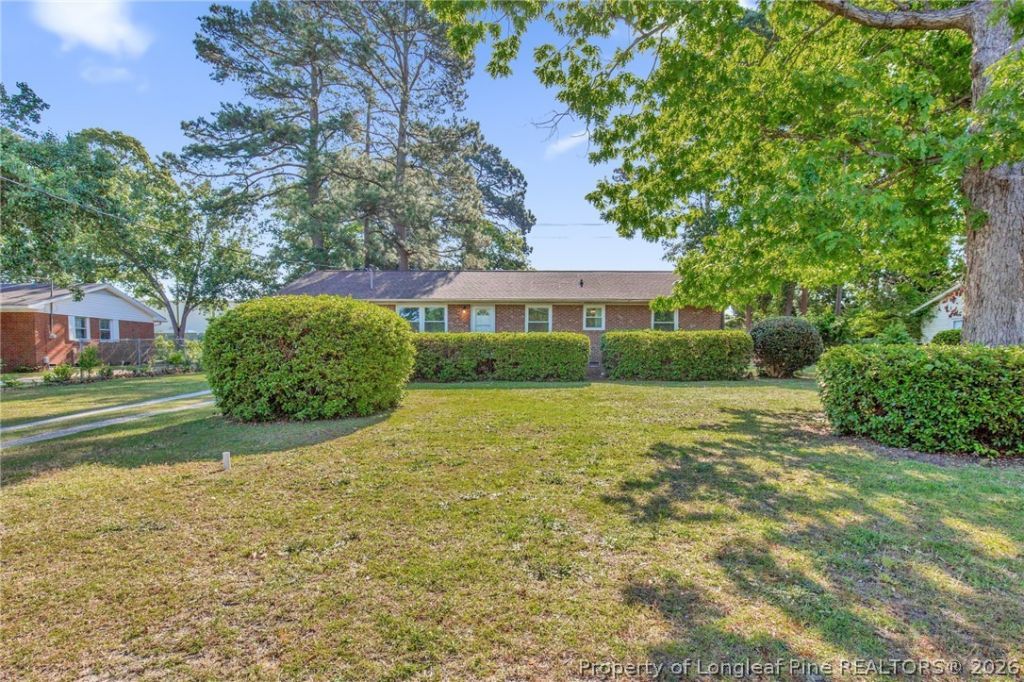
Welcome to this beautifully maintained, move-in ready home in Fayetteville! Featuring 3 bedrooms and 1.5 bathrooms, this home offers easy living with no carpet throughout???perfect for low maintenance and a clean, modern feel. Step outside to a large, fenced-in backyard, ideal for pets, entertaining, or simply enjoying your own private space. One of the standout features is the relaxing sunroom, where you can sip your morning coffee or unwind with a glass of wine while overlooking the backyard. Conveniently located close to Fort Bragg, as well as shopping, dining, and everyday essentials, this home combines comfort and location perfectly. Don???t miss your chance to own this charming property???schedule your showing today!
Property Features
Property Type: Residential - Single Family
Basement: Crawl Space
Cooling: Central Air, Electric
Fenced: Yes
Heating: Heat Pump
Home Style: One Story
Lot Size: 0.46 Acres
Stories: 1.0
Year Built: 1964
Amenities
Ceiling Fan(s)
Eat-in Kitchen
Kitchen/Dining Combo
Primary Downstairs
Tub Shower
Sun Room
Fence
Porch
Storage
Feature Descriptions
Appliances: Dishwasher, Microwave, Range
Exclusions: None
Exterior: Brick Veneer, Frame
Fencimg: Back Yard
Fireplace: None
Flooring: Hardwood, Tile, Vinyl
Laundry: Main Level, In Unit
Lot: 1/4 to 1/2 Acre Lot, Cleared, Level
Parking: Attached Carport
Parking Notes: Attached Carport
Patio/Porch: Front Porch, Porch
Sewer: Public Sewer
Topography: Cleared, Level
Water: Public
Local Schools
High School: Westover Senior High
Middle School: Westover Middle School
Listed By / Shown By
Listed By
Agency Name: NORTHGROUP REAL ESTATE
Agency Phone: 910-676-8628
Shown By
Agent Name: Vance Townsend
Agent Phone: (910) 489-9300
Agency Title: Townsend Real Estate

Estimate Your Payment
Estimated Payment
$ 578.96 per month $511.88 Principal & Interest $0.00 Property Tax (data not provided by mls) $67.08 Homeowner's InsuranceChange Payment Information



Privacy Policy / DMCA Notice / ADA Accessibility


This site is hosted, designed and copyright
© 1994 - 2026 by
Delta Media Group, Inc. -- Patent Pending --
126 Old Gate Road | MLS# 761918
This single family home located at 126 Old Gate Road, Fayetteville, NC 28314 is currently listed for sale with an asking price of $230,000. This property was built in 1964 and has 3 bedrooms and 1 full and 1 partial baths with 1548 sq. ft. Old Gate Road is located in the THE OAKS subdivision. Search THE OAKS real estate on vtownsend.townsendrealestate.com today.