


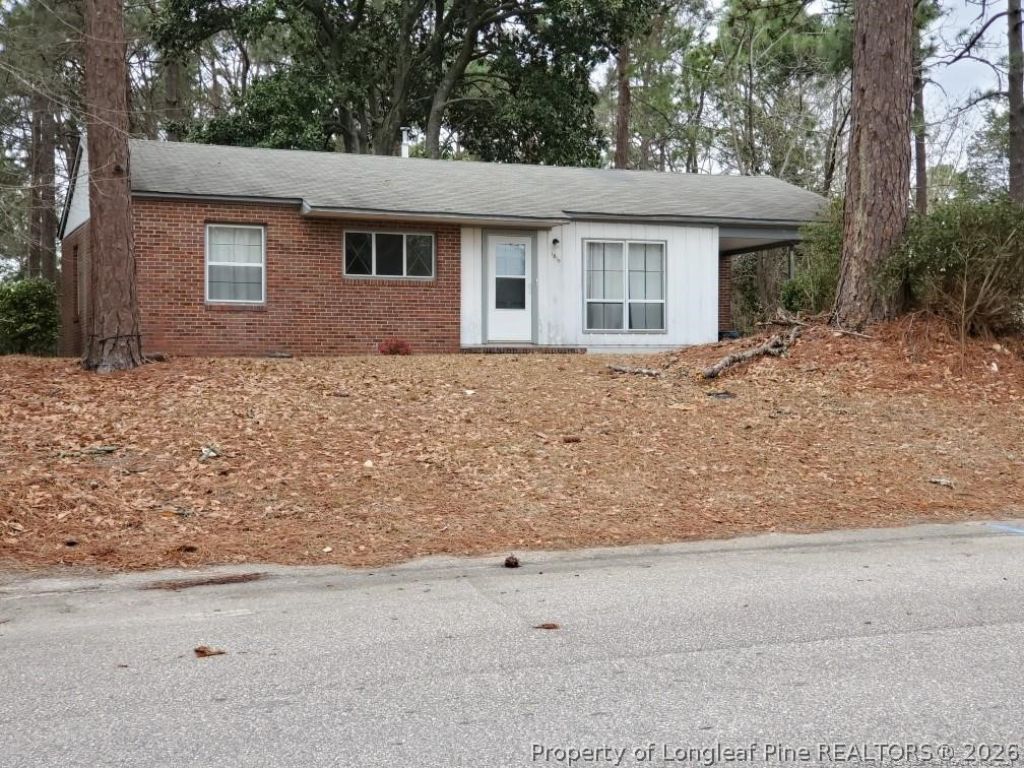


BEDS3
BATHS1 full 1 partial
SQUARE FEET1,167
MLS#764648
STATUSActive
PROPERTY TYPEResidential - Single Family
SUBDIVISIONEVERGREEN
Property Description
Charming and move-in ready 3-bedroom, 1.5-bath home situated on a spacious lot in an established Fayetteville neighborhood. This well-maintained property features beautiful hardwood floors, a functional floor plan, ample natural light, and a large fenced backyard perfect for entertaining, pets, or outdoor activities. Enjoy the convenience of nearby shopping, dining, schools, and easy access to Fort Liberty. Whether youre a first-time homebuyer, downsizing, or looking for an investment opportunity, this home offers exceptional value. Refrigerator, washer, and dryer to remain with the property as a gift to the buyer with no monetary value and no warranty expressed or implied. Kitchen w/appliances and plenty of cabinets. Laundry room w/front loader Washer & Dryer (included) Fenced back yard and Carport.
Property Features
Property Type: Residential - Single Family
Basement: Crawl Space
Cooling: Central Air
Fenced: Yes
Heating: Forced Air, Gas
Home Style: Ranch
Lot Size: 0.51 Acres
Year Built: 1961
Amenities
Ceiling Fan(s)
Eat-in Kitchen
Unfurnished
Fence
Feature Descriptions
Appliances: Built-In Oven, Cooktop, Dryer, Dishwasher, Refrigerator, Washer
Door Features: Storm Door(s)
Exclusions: N/A
Exterior: Brick Veneer
Fencimg: Yard Fenced
Flooring: Hardwood, Vinyl
Furnished: Yes
Laundry: Washer Hookup, Dryer Hookup
Parking: Attached Carport
Parking Notes: Attached Carport
Sewer: Public Sewer
Water: Public
Local Schools
High School: Douglas Byrd Senior High
Middle School: Douglas Byrd Middle School
Elementary School: Meadow Lane Elementary
Listed By / Shown By
Listed By
Agency Name: COMPLETE CONCEPT REALTY
Agency Phone: 910-705-1830
Shown By
Agent Name: Vance Townsend
Agent Phone: (910) 489-9300
Agency Title: Townsend Real Estate

Estimate Your Payment
Estimated Payment
$ 402.76 per month $356.09 Principal & Interest $0.00 Property Tax (data not provided by mls) $46.67 Homeowner's InsuranceChange Payment Information



Privacy Policy / DMCA Notice / ADA Accessibility


This site is hosted, designed and copyright
© 1994 - 2026 by
Delta Media Group, Inc. -- Patent Pending --
1810 Wendover Drive | MLS# 764648
This single family home located at 1810 Wendover Drive, Fayetteville, NC 28304 is currently listed for sale with an asking price of $160,000. This property was built in 1961 and has 3 bedrooms and 1 full and 1 partial baths with 1167 sq. ft. Wendover Drive is located in the EVERGREEN subdivision. Search EVERGREEN real estate on vtownsend.townsendrealestate.com today.