


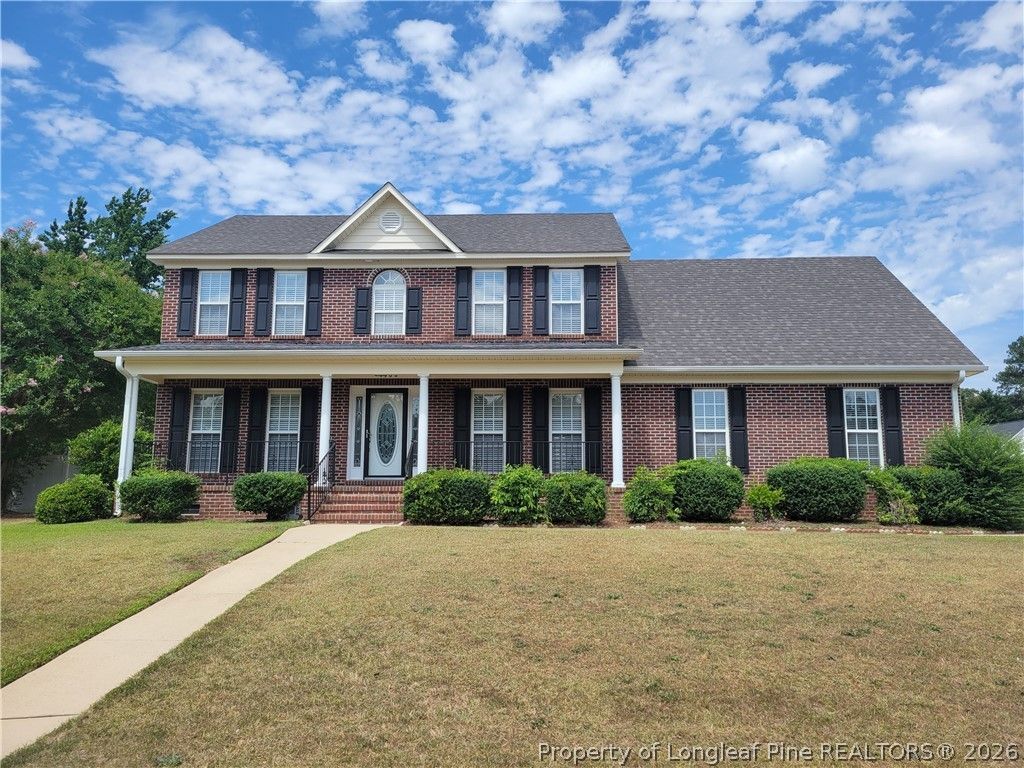


BEDS5
BATHS3 full 1 partial
SQUARE FEET2,639
MLS#764442
STATUSActive
PROPERTY TYPEResidential - Single Family
SUBDIVISIONASBURY
Property Description
Large corner lot of approx .31 ac back yard is fenced. This 5 Br, 3.5 bath home is ready for a new owner. Recent updates and fresh paint and carpet gives this home a fresh feel. Master Suite is downstairs along with Formal Living Room, Formal Dining Room, Greatroom. Kitchen has updated flooring and Stainless steel appliances. Upstairs has 4 bedrooms, one of which is the oversized bonus room, Office is in addition to the 5 bedrooms. There are 2 full baths upstairs. Make sure to put this on your list of homes....it may be your last stop. The screen porch on the rear with ceiling fan is a nice relaxing place to rest. Convenient to Raeford or Fayetteville this home has quick access to 295 bypass to get anywhere in the area quickly. Short drive to the Mall area or Ft Bragg. Located near lots of eating, entertainment and employment opportunities.
Property Features
Property Type: Residential - Single Family
Basement: None
Fenced: Yes
Fireplaces: 1
Garage: 2 car attached
Heating: Heat Pump
Home Style: Two Story
Lot Size: 0.31 Acres
Stories: 2.0
Year Built: 2004
Amenities
Attic
Breakfast Bar
Breakfast Area
Tray Ceiling(s)
Ceiling Fan(s)
Coffered Ceiling(s)
Separate/Formal Dining Room
Double Vanity
Entrance Foyer
Separate/Formal Living Room
Great Room
Home Office
Jetted Tub
Primary Downstairs
Pantry
Pull Down Attic Stairs
Separate Shower
Tub Shower
Walk-In Closet(s)
Corner Lot
Fence
Porch
Feature Descriptions
Appliances: Dishwasher, Electric Range, Disposal, Microwave, Range, Refrigerator, Range Hood
Exclusions: None
Exterior: Fiber Cement
Fencimg: Back Yard
Fireplace: Factory Built
Flooring: Luxury Vinyl Plank, Tile, Wood, Carpet
Formal Dining: Yes
Laundry: Washer Hookup, Dryer Hookup, Main Level
Lot: 1/4 to 1/2 Acre Lot
Parking: Attached, Garage
Parking Notes: Attached, Garage
Patio/Porch: Front Porch, Porch, Screened
Security: Smoke Detector(s)
Sewer: Public Sewer
Water: Public
Local Schools
High School: Seventy-First Senior High
Middle School: Lewis Chapel Middle School
Listed By / Shown By
Listed By
Agency Name: DREAM MAKERS TEAM INC.
Agency Phone: 910-426-4501
Shown By
Agent Name: Vance Townsend
Agent Phone: (910) 489-9300
Agency Title: Townsend Real Estate

Estimate Your Payment
Estimated Payment
$ 969.13 per month $856.84 Principal & Interest $0.00 Property Tax (data not provided by mls) $112.29 Homeowner's InsuranceChange Payment Information



Privacy Policy / DMCA Notice / ADA Accessibility


This site is hosted, designed and copyright
© 1994 - 2026 by
Delta Media Group, Inc. -- Patent Pending --
1908 Ashridge Drive | MLS# 764442
This single family home located at 1908 Ashridge Drive, Fayetteville, NC 28304 is currently listed for sale with an asking price of $385,000. This property was built in 2004 and has 5 bedrooms and 3 full and 1 partial baths with 2639 sq. ft. Ashridge Drive is located in the ASBURY subdivision. Search ASBURY real estate on vtownsend.townsendrealestate.com today.