


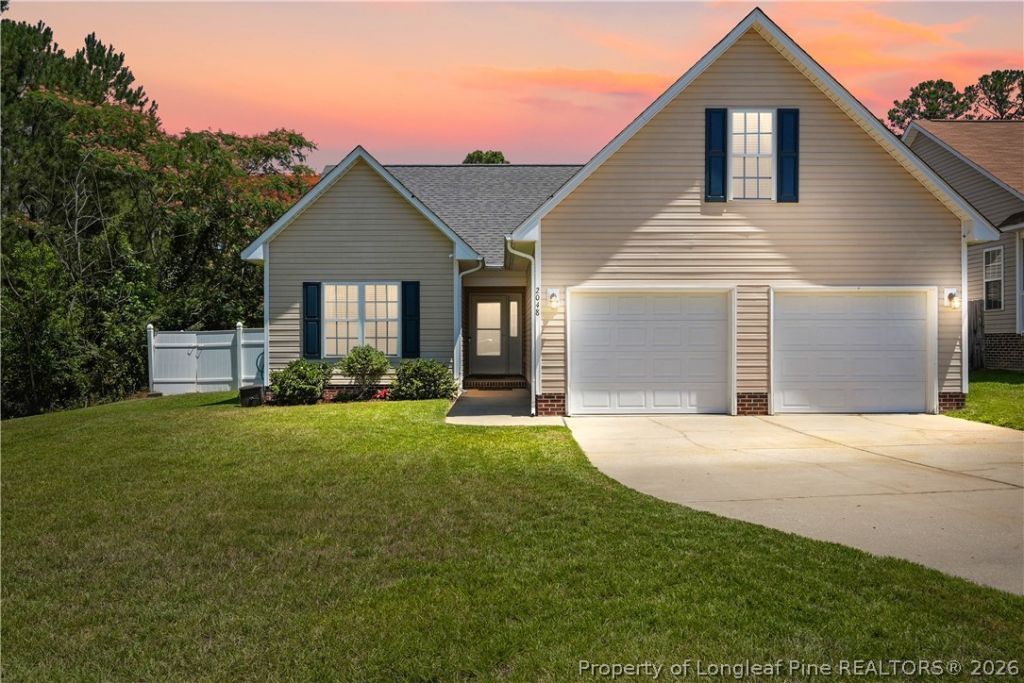


BEDS4
BATHS2 full
SQUARE FEET1,787
MLS#764475
STATUSActive
PROPERTY TYPEResidential - Single Family
SUBDIVISIONFIRESTONE HILLS
Property Description
Welcome to your dream home in the desirable Firestone Hills subdivision of Fayetteville, situated at the end of a peaceful cul-de-sac! This spacious four-bedroom, two-bath property boasts a stunning raised ceiling in the living room, complemented by a cozy fireplace that creates a warm and inviting atmosphere. The large master bedroom features a generous walk-in-closet and an en-suite bathroom, complete with a luxurious garden tub and a separate shower for a spa-like retreat. Step outside from the master bedroom to your serene patio, perfect for morning coffee or evening relaxation. The main living area showcases beautiful LVP flooring, while all the bedrooms are generously sized and adorned with nearly new carpet. Enjoy the two-story playhouse with a rock-climbing wall, swing, and slide in the backyard, providing endless fun and adventure. Enjoy outdoor gatherings on the covered back porch, ideal for grilling and entertaining. This home combines modern elegance with comfort, making it a perfect fit for families. Dont miss the chance to make this beautiful property your???????????????????????????????????????????????????????????????????????????????????????????????? own!!
Property Features
Property Type: Residential - Single Family
Basement: None
Cooling: Central Air, Electric
Fenced: Yes
Fireplaces: 1
Garage: 2 car attached
Heating: Electric, Forced Air
Home Style: One Story
Lot Size: 0.23 Acres
Stories: 1.0
Year Built: 2005
Amenities
Tray Ceiling(s)
Ceiling Fan(s)
Coffered Ceiling(s)
Entrance Foyer
Eat-in Kitchen
Primary Downstairs
Walk-In Closet(s)
Window Treatments
Fence
Patio
Feature Descriptions
Appliances: Cooktop, Dishwasher, Microwave, Range, Refrigerator
Exclusions: Sellers personal items
Exterior: Vinyl Siding
Fencimg: Back Yard
Fireplace: Living Room
Flooring: Carpet, Ceramic Tile, Luxury Vinyl Plank
Lot: < 1/4 Acre, Cleared, Dead End, Level
Parking: Attached, Garage
Parking Notes: Attached, Garage
Patio/Porch: Patio
Sewer: Public Sewer
Topography: Cleared, Level
Water: Public
Window: Blinds
Local Schools
High School: Douglas Byrd Senior High
Middle School: Douglas Byrd Middle School
Elementary School: None
Listed By / Shown By
Listed By
Agency Name: LEVEL UP REALTY & PROPERTY MANAGEMENT
Agency Phone: 910-229-3428
Shown By
Agent Name: Vance Townsend
Agent Phone: (910) 489-9300
Agency Title: Townsend Real Estate

Estimate Your Payment
Estimated Payment
$ 740.07 per month $654.32 Principal & Interest $0.00 Property Tax (data not provided by mls) $85.75 Homeowner's InsuranceChange Payment Information



Privacy Policy / DMCA Notice / ADA Accessibility


This site is hosted, designed and copyright
© 1994 - 2026 by
Delta Media Group, Inc. -- Patent Pending --
2048 Ivey Commons Road | MLS# 764475
This single family home located at 2048 Ivey Commons Road, Fayetteville, NC 28306 is currently listed for sale with an asking price of $294,000. This property was built in 2005 and has 4 bedrooms and 2 full baths with 1787 sq. ft. Ivey Commons Road is located in the FIRESTONE HILLS subdivision. Search FIRESTONE HILLS real estate on vtownsend.townsendrealestate.com today.