


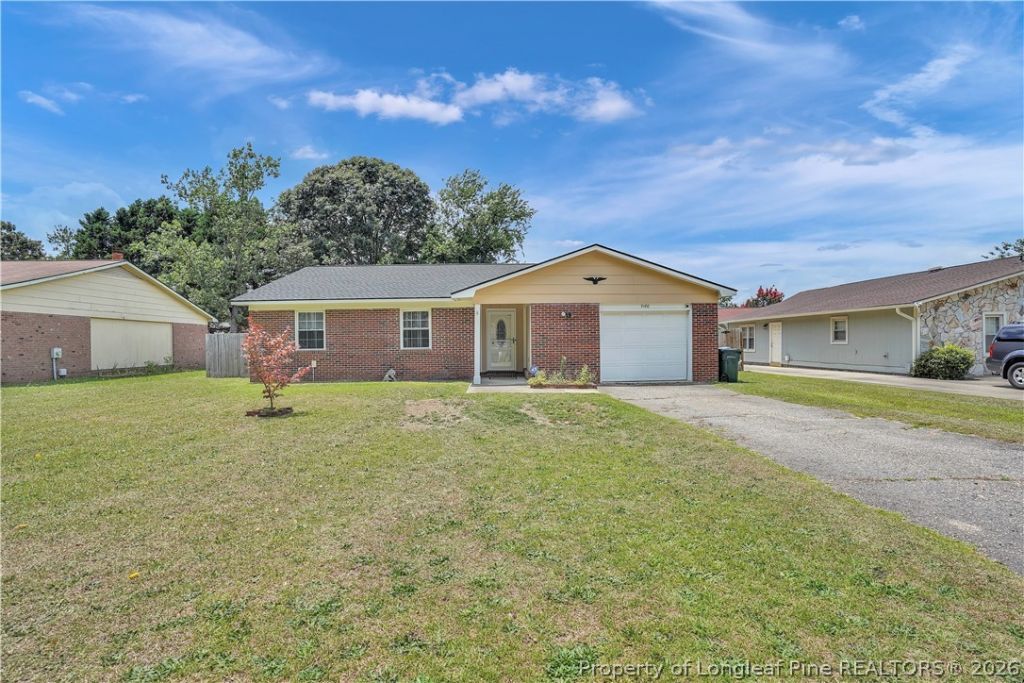


BEDS3
BATHS2 full
SQUARE FEET1,474
MLS#765098
STATUSActive
PROPERTY TYPEResidential - Single Family
SUBDIVISIONQUAIL RIDGE
Property Description
Dont miss this charming 3-bedroom, 2-bath home offering the perfect blend of comfort and functionality. Inside, youll find a spacious, well-designed layout with ceiling fans in every room to provide year-round comfort and energy efficiency. Kitchen features new appliances; new refrigerator (Dec 2024), new washer & dryer (Dec 2024), new oven with air fryer and convection oven (Dec. 2025). Homes roof covering was replaced in October 2025 with updated architectural shingles. In addition to the attached garage, this property features a detached two-car garage with updated electric wiring, providing exceptional space for extra vehicles, a workshop, storage, or hobbies. Whether youre looking for your first home, room to grow, or extra garage space for all your projects, this property offers endless possibilities. Schedule your showing today and discover everything this home has to offer!
Property Features
Property Type: Residential - Single Family
Basement: None
Cooling: Central Air, Electric, Whole House Fan
Garage: 3 car attached
Home Style: Ranch
Year Built: 1979
Amenities
Ceiling Fan(s)
Entrance Foyer
Feature Descriptions
Exclusions: Stagging items & other personal property
Exterior: Brick Veneer
Fireplace: None
Flooring: Luxury Vinyl Plank, Carpet
Laundry: In Unit
Lot: < 1/4 Acre, Level
Parking: Attached, Detached, Garage
Parking Notes: Attached, Detached, Garage
Security: Smoke Detector(s)
Sewer: Public Sewer
Topography: Level
Water: Public
Local Schools
High School: Douglas Byrd Senior High
Middle School: Ireland Drive Middle
Elementary School: Sherwood Park Elementary
Listed By / Shown By
Listed By
Agency Name: GRANT-MURRAY HOMES
Agency Phone: 910-758-8322
Shown By
Agent Name: Vance Townsend
Agent Phone: (910) 489-9300
Agency Title: Townsend Real Estate

Estimate Your Payment
Estimated Payment
$ 629.06 per month $556.17 Principal & Interest $0.00 Property Tax (data not provided by mls) $72.89 Homeowner's InsuranceChange Payment Information



Privacy Policy / DMCA Notice / ADA Accessibility


This site is hosted, designed and copyright
© 1994 - 2026 by
Delta Media Group, Inc. -- Patent Pending --
2180 Quailridge Drive | MLS# 765098
This single family home located at 2180 Quailridge Drive, Fayetteville, NC 28304 is currently listed for sale with an asking price of $249,900. This property was built in 1979 and has 3 bedrooms and 2 full baths with 1474 sq. ft. Quailridge Drive is located in the QUAIL RIDGE subdivision. Search QUAIL RIDGE real estate on vtownsend.townsendrealestate.com today.