




BEDS3
BATHS1 full 2 partial
SQUARE FEET1,218
MLS#756513
STATUSPending
PROPERTY TYPEResidential - Single Family
SUBDIVISIONKELLYHILLS
Property Description
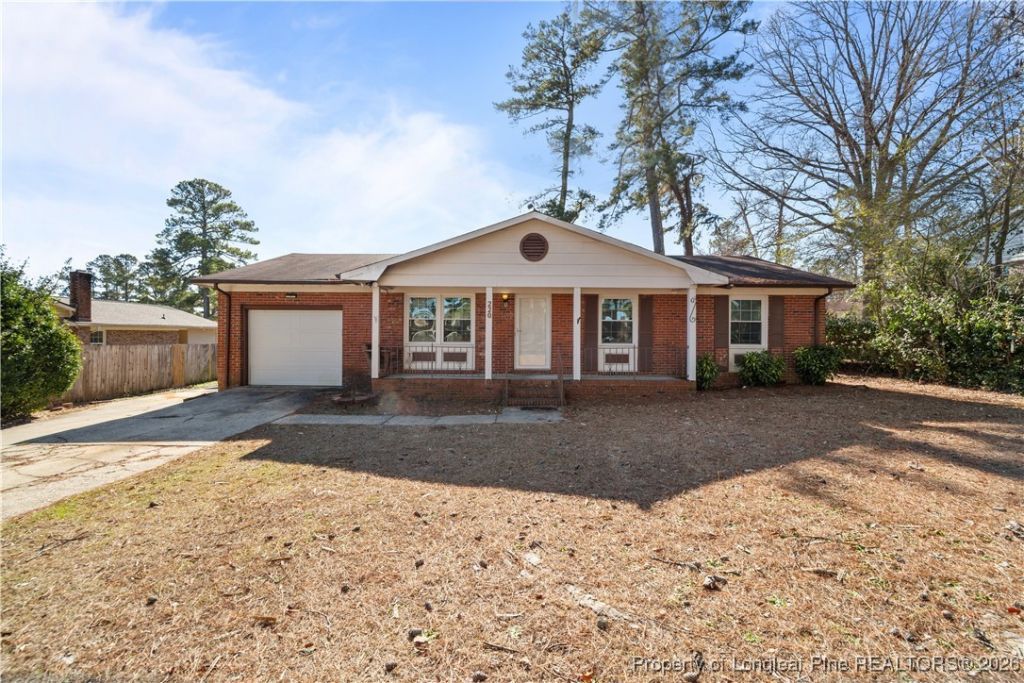
**Seller is offering $5,000 in concessions with an acceptable offer!** Welcome to 220 Four Ply Lane, a well-maintained 3-bedroom, 1 full bath, 2 half bath home offering 1,218 square feet of comfortable living space with an attached garage. The home has received light cosmetic updates, including fresh interior paint and newer LVP flooring, creating a clean and move-in-ready feel. The functional layout offers flexibility for everyday living, guests, or a home office. Step outside to a fully fenced backyard featuring a large in-ground pool, perfect for relaxing, entertaining, or enjoying warm Carolina summers. Conveniently located just off Ramsey Street, this home offers easy access to shopping, dining, and everyday amenities, with I-295 nearby for quick commutes throughout Fayetteville. Well maintained and offering a rare pool under $200,000, this home is an excellent opportunity???schedule your showing today.
Property Features
Property Type: Residential - Single Family
Basement: Crawl Space
Cooling: Central Air, Electric
Fenced: Yes
Garage: 1 car attached
Home Style: One Story
Lot Size: 0.23 Acres
Stories: 1.0
Year Built: 1974
Amenities
Ceiling Fan(s)
Chandelier
Eat-in Kitchen
Separate/Formal Living Room
Bath in Primary Bedroom
Fully Fenced
Storage
Feature Descriptions
Appliances: Dishwasher, Range, Refrigerator, Water Heater
Exclusions: N/A
Exterior: Brick
Fencimg: Full
Fireplace: None
Flooring: Luxury Vinyl Plank
Laundry: Washer Hookup, Dryer Hookup
Lot: < 1/4 Acre, Pond on Lot
Parking: Attached, Garage
Parking Notes: Attached, Garage
Sewer: Public Sewer
Water: Public
Local Schools
High School: Pine Forest Senior High
Middle School: Pine Forest Middle School
Listed By / Shown By
Listed By
Agency Name: WHITE HOUSE INVESTMENT GROUP
Agency Phone: 912-580-1281
Shown By
Agent Name: Vance Townsend
Agent Phone: (910) 489-9300
Agency Title: Townsend Real Estate

Estimate Your Payment
Estimated Payment
$ 415.34 per month $367.22 Principal & Interest $0.00 Property Tax (data not provided by mls) $48.13 Homeowner's InsuranceChange Payment Information



Privacy Policy / DMCA Notice / ADA Accessibility


This site is hosted, designed and copyright
© 1994 - 2026 by
Delta Media Group, Inc. -- Patent Pending --
220 Four Ply Lane | MLS# 756513
This single family home located at 220 Four Ply Lane, Fayetteville, NC 28311 is currently listed for sale with an asking price of $165,000. This property was built in 1974 and has 3 bedrooms and 1 full and 2 partial baths with 1218 sq. ft. Four Ply Lane is located in the KELLYHILLS subdivision. Search KELLYHILLS real estate on vtownsend.townsendrealestate.com today.