




BEDS4
BATHS3 full
SQUARE FEET2,566
MLS#760173
STATUSPending
PROPERTY TYPEResidential - Single Family
SUBDIVISIONPARKERS RIDGE
Property Description
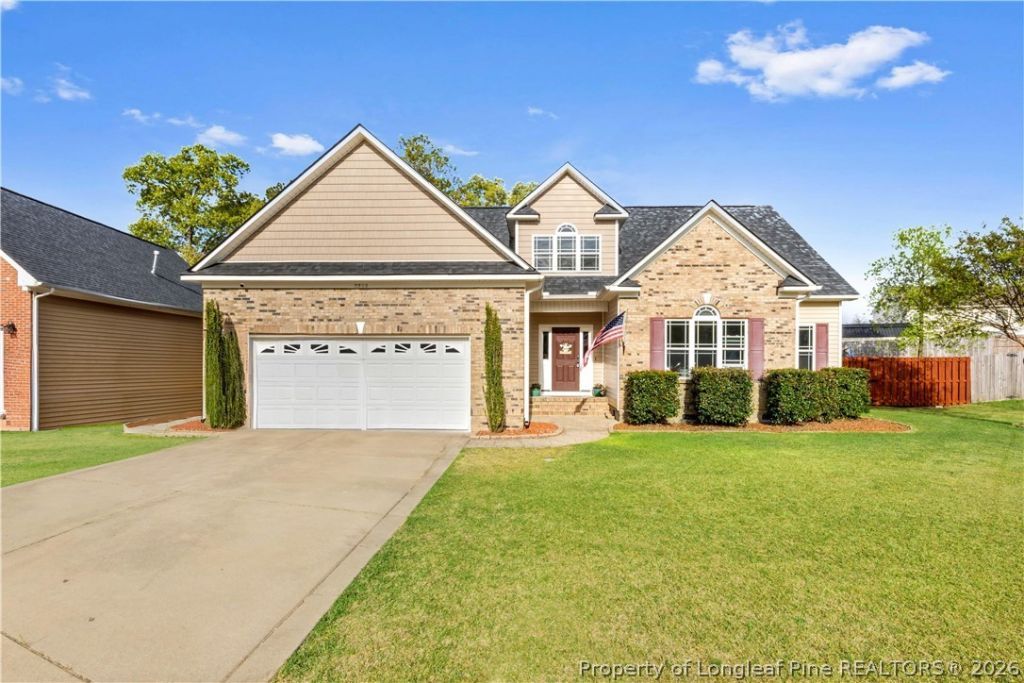
Spacious and well-maintained 4 bedroom, 3 full bath home in Parkers Ridge with No HOA, offering over 2,500 sqft of comfortable living space! Conveniently located less than 15 minutes to Fort Bragg and minutes to I-295 bypass, this home features a desirable layout with the primary suite downstairs along with an additional bedroom. Upstairs, youll find two bedrooms and a large loft perfect for an entertainment space, complete with a wet bar, ideal for hosting guests or relaxing nights in. Recent updates include a new roof, new carpet and LVP upstairs, giving peace of mind to the next owner. Step outside to a fully fenced backyard featuring both a screened-in porch and patio, perfect for enjoying the outdoors year-round. A 2-car garage adds additional storage and convenience. This home truly has it all; space, location, and great features. Don???t miss your opportunity to make it yours!
Property Features
Property Type: Residential - Single Family
Basement: Crawl Space
Cooling: Central Air, Electric
Fenced: Yes
Fireplaces: 1
Garage: 2 car attached
Heating: Electric, Forced Air
Home Style: Two Story
Lot Size: 0.29 Acres
Stories: 2.0
Year Built: 2009
Amenities
Tray Ceiling(s)
Ceiling Fan(s)
Double Vanity
Eat-in Kitchen
Granite Counters
Kitchen Exhaust Fan
Kitchen/Dining Combo
Primary Downstairs
Loft
Pantry
Recessed Lighting
Separate Shower
Smart Thermostat
Tub Shower
Walk-In Closet(s)
Walk-In Shower
Window Treatments
Fence
Sprinkler/Irrigation
Porch
Patio
Rain Gutters
Feature Descriptions
Appliances: Dishwasher, Gas Range, Gas Water Heater, Microwave, Refrigerator, Stainless Steel Appliance(s)
Community Features: Curbs, Gutter(s)
Exclusions: Washer, Dryer, Personal Property
Exterior: Brick Veneer, Vinyl Siding
Fencimg: Back Yard
Fireplace: Gas Log, Living Room
Flooring: Hardwood, Luxury Vinyl Plank, Tile, Carpet
Laundry: Washer Hookup, Dryer Hookup, Main Level
Lot: 1/4 to 1/2 Acre Lot, Cleared
Parking: Attached, Garage
Parking Notes: Attached, Garage
Patio/Porch: Patio, Porch, Screened
Security: yes
Security: Security System, Smoke Detector(s), Surveillance System
Sewer: Public Sewer
Topography: Cleared
Water: Public
Window: Blinds
Local Schools
High School: Seventy-First Senior High
Middle School: New Century Middle
Listed By / Shown By
Listed By
Agency Name: ONNIT REALTY GROUP
Agency Phone: 910-835-5537
Shown By
Agent Name: Vance Townsend
Agent Phone: (910) 489-9300
Agency Title: Townsend Real Estate

Estimate Your Payment
Estimated Payment
$ 893.62 per month $790.08 Principal & Interest $0.00 Property Tax (data not provided by mls) $103.54 Homeowner's InsuranceChange Payment Information



Privacy Policy / DMCA Notice / ADA Accessibility


This site is hosted, designed and copyright
© 1994 - 2026 by
Delta Media Group, Inc. -- Patent Pending --
2713 De Koven Drive | MLS# 760173
This single family home located at 2713 De Koven Drive, Fayetteville, NC 28306 is currently listed for sale with an asking price of $355,000. This property was built in 2009 and has 4 bedrooms and 3 full baths with 2566 sq. ft. De Koven Drive is located in the PARKERS RIDGE subdivision. Search PARKERS RIDGE real estate on vtownsend.townsendrealestate.com today.