




BEDS4
BATHS3 full 1 partial
SQUARE FEET2,900
MLS#754232
STATUSPending
PROPERTY TYPEResidential - Single Family
SUBDIVISIONCOURTYARDS
Property Description
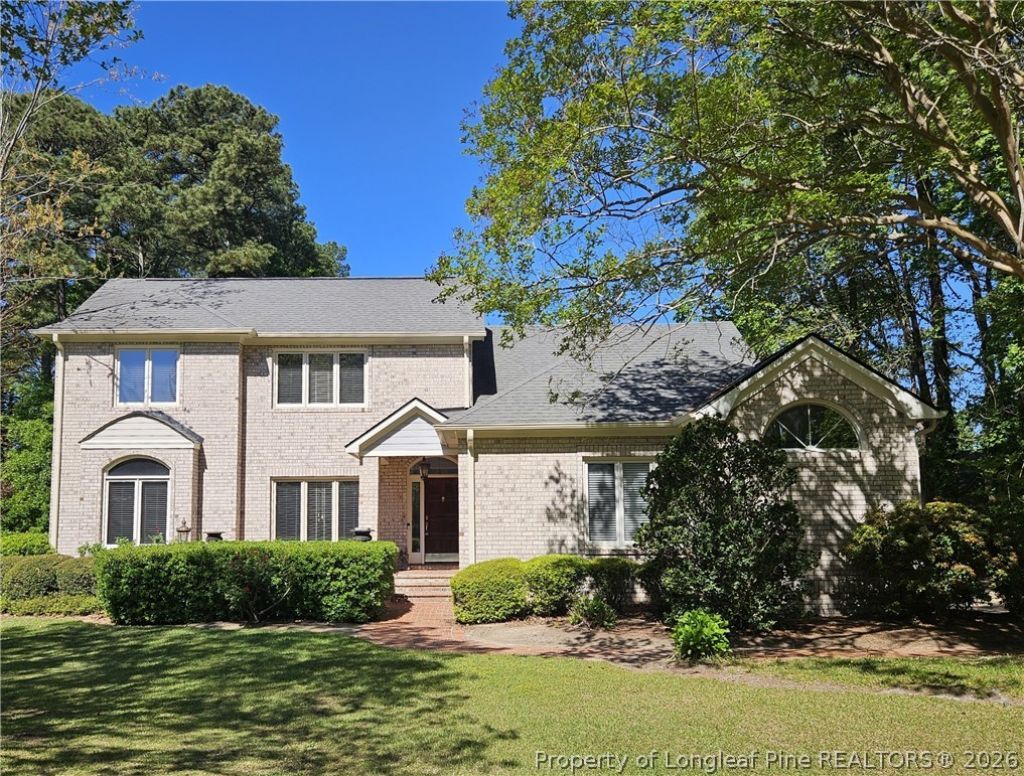
Beautifully maintained 4BR/3.5BA home in the desirable Courtyards neighborhood offering 2,900 SF of bright, open living space. The main level features hardwood floors, a vaulted-ceiling den, spacious eat-in kitchen with granite countertops and stainless steel appliances, formal dining and living rooms, primary suite, and laundry room. The primary suite includes a large walk-in closet and ensuite bath with soaking tub, separate shower, and private water closet. Upstairs offers three spacious bedrooms, including one with a private ensuite and two connected by a Jack-and-Jill bath. Enjoy outdoor entertaining on the brick patio, plus a charming front courtyard and two-car garage. New 75-gallon water heater installed February 2026. Conveniently located in central Fayetteville near shopping, dining, and Fort Bragg. Schedule your showing today!
Property Features
Property Type: Residential - Single Family
Basement: Crawl Space
Cooling: Central Air
Fireplaces: 1
Garage: 2 car attached
Heating: Heat Pump
Home Style: Two Story
Lot Size: 0.39 Acres
Stories: 2.0
Year Built: 1989
Amenities
Attic
Ceiling Fan(s)
Cathedral Ceiling(s)
Dining Area
Separate/Formal Dining Room
Eat-in Kitchen
Separate/Formal Living Room
Granite Counters
Garden Tub/Roman Tub
High Ceilings
Kitchen Island
Primary Downstairs
Storage
Skylights
Separate Shower
Window Treatments
Porch
Patio
Rain Gutters
Uncovered Courtyard
Feature Descriptions
Appliances: Built-In Electric Oven, Cooktop, Dishwasher, Gas Water Heater, Microwave, Refrigerator, Stainless Steel Appliance(s)
Exclusions: None
Exterior: Brick Veneer
Fireplace: Den, Gas
Flooring: Hardwood, Tile, Carpet
Formal Dining: Yes
HOA Fee: 150/ Annually
Laundry: Washer Hookup, Dryer Hookup, Main Level
Lot: 1/4 to 1/2 Acre Lot, Level
Parking: Attached, Garage
Parking Notes: Attached, Garage
Patio/Porch: Patio, Stoop
Security: Security System
Security: yes
Sewer: Public Sewer
Topography: Level
Water: Public
Window: Blinds
Local Schools
High School: Terry Sanford Senior High
Middle School: Max Abbott Middle School
Elementary School: Vanstory Hills Elementary (3-5)
Listed By / Shown By
Listed By
Agency Name: JNB COMMERCIAL PROPERTIES
Agency Phone: 910-483-9444
Shown By
Agent Name: Vance Townsend
Agent Phone: (910) 489-9300
Agency Title: Townsend Real Estate

Estimate Your Payment
Estimated Payment
$ 1,130.24 per month $999.28 Principal & Interest $0.00 Property Tax (data not provided by mls) $130.96 Homeowner's InsuranceChange Payment Information



Privacy Policy / DMCA Notice / ADA Accessibility


This site is hosted, designed and copyright
© 1994 - 2026 by
Delta Media Group, Inc. -- Patent Pending --
275 Courtyard Lane | MLS# 754232
This single family home located at 275 Courtyard Lane, Fayetteville, NC 28303 is currently listed for sale with an asking price of $449,000. This property was built in 1989 and has 4 bedrooms and 3 full and 1 partial baths with 2900 sq. ft. Courtyard Lane is located in the COURTYARDS subdivision. Search COURTYARDS real estate on vtownsend.townsendrealestate.com today.