


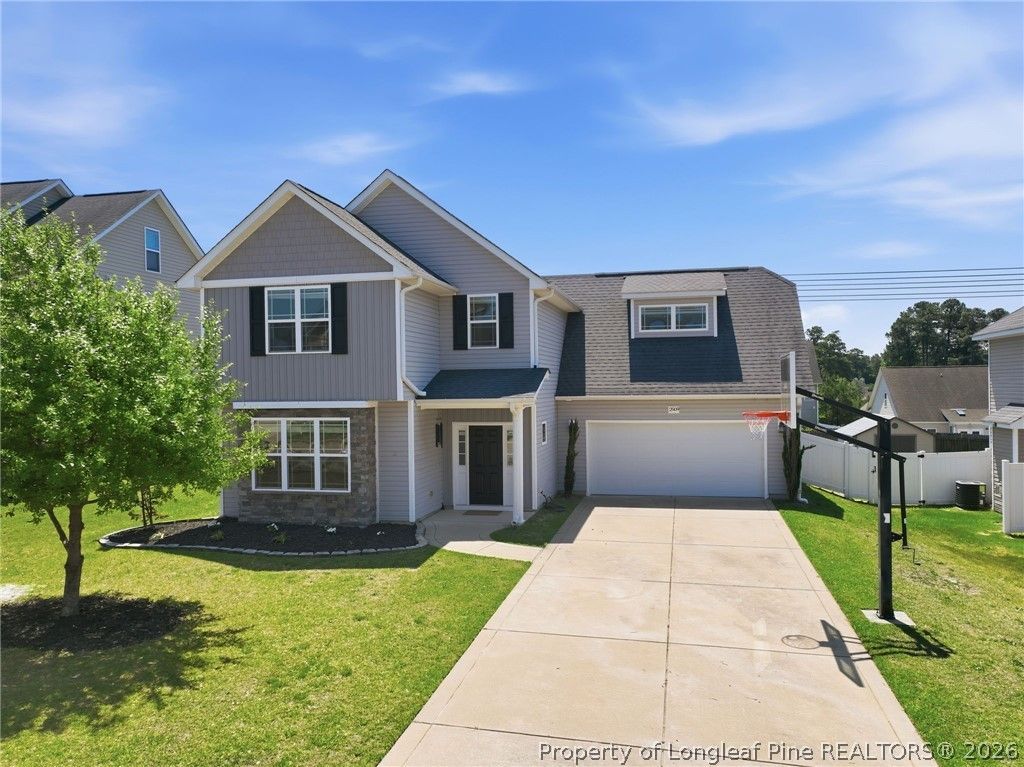


BEDS4
BATHS2 full 1 partial
SQUARE FEET2,368
MLS#762936
STATUSPending
PROPERTY TYPEResidential - Single Family
SUBDIVISIONHIGHLAND POINTE AT SUMMER GRV
Property Description
Welcome to this beautifully maintained 4-bedroom and 2.5-bath home in the desirable Jack Britt school district! Freshly painted throughout, this inviting home features 9-foot ceilings, granite countertops, a gas range, and a cozy gas fireplace. Elegant details such as crown molding, a coffered ceiling, and wainscoting in the dining room add timeless charm, while the coffee bar and main-level laundry room provide everyday convenience. Upstairs, the spacious primary suite offers a walk-in closet, dual vanities, a relaxing garden tub, and a separate shower. Three additional bedrooms and a full bath complete the second floor, providing plenty of space for family, guests, or a home office. Step outside to enjoy the covered patio along with the fully fenced backyard. Perfect for entertaining, relaxing, or enjoying quiet evenings at home. This home truly stands out with its thoughtful features, great layout, and prime location.
Property Features
Property Type: Residential - Single Family
Basement: None
Cooling: Central Air
Fenced: Yes
Fireplaces: 1
Garage: 2 car attached
Heating: Heat Pump
Home Style: Two Story
Lot Size: 0.22 Acres
Stories: 2.0
Year Built: 2013
Amenities
Tray Ceiling(s)
Chandelier
Crown Molding
Dining Area
Coffered Ceiling(s)
Separate/Formal Dining Room
Double Vanity
Entrance Foyer
Eat-in Kitchen
Granite Counters
Garden Tub/Roman Tub
High Speed Internet
Pantry
Separate Shower
Walk-In Closet(s)
Walk-In Shower
Window Treatments
Fence
Rain Gutters
Feature Descriptions
Appliances: Dishwasher, Gas Range, Microwave, Refrigerator
Community Features: Sidewalks
Exclusions: Refrigerator, deep freezer, workbench and shelves in garage.
Exterior: Stone Veneer, Vinyl Siding
Fencimg: Back Yard
Fireplace: Gas Log, Living Room
Flooring: Laminate, Tile, Carpet
Formal Dining: Yes
HOA Fee: 250/ Annually
Laundry: Main Level
Lot: < 1/4 Acre, Interior Lot
Parking: Attached, Garage
Parking Notes: Attached, Garage
Patio/Porch: Covered, Patio, Porch
Sewer: Public Sewer
Water: Public
Window: Blinds
Local Schools
High School: Jack Britt Senior High
Middle School: John Griffin Middle School
Listed By / Shown By
Listed By
Agency Name: EVERYTHING PINES PARTNERS LLC
Agency Phone: 910-725-1176
Shown By
Agent Name: Vance Townsend
Agent Phone: (910) 489-9300
Agency Title: Townsend Real Estate

Estimate Your Payment
Estimated Payment
$ 905.95 per month $800.98 Principal & Interest $0.00 Property Tax (data not provided by mls) $104.97 Homeowner's InsuranceChange Payment Information



Privacy Policy / DMCA Notice / ADA Accessibility


This site is hosted, designed and copyright
© 1994 - 2026 by
Delta Media Group, Inc. -- Patent Pending --
2909 Bargemaster Drive | MLS# 762936
This single family home located at 2909 Bargemaster Drive, Fayetteville, NC 28306 is currently listed for sale with an asking price of $359,900. This property was built in 2013 and has 4 bedrooms and 2 full and 1 partial baths with 2368 sq. ft. Bargemaster Drive is located in the HIGHLAND POINTE AT SUMMER GRV subdivision. Search HIGHLAND POINTE AT SUMMER GRV real estate on vtownsend.townsendrealestate.com today.