




BEDS3
BATHS2 full
SQUARE FEET1,188
MLS#762874
STATUSPending
PROPERTY TYPEResidential - Mobile Home
SUBDIVISIONTANGLEWOOD
Property Description
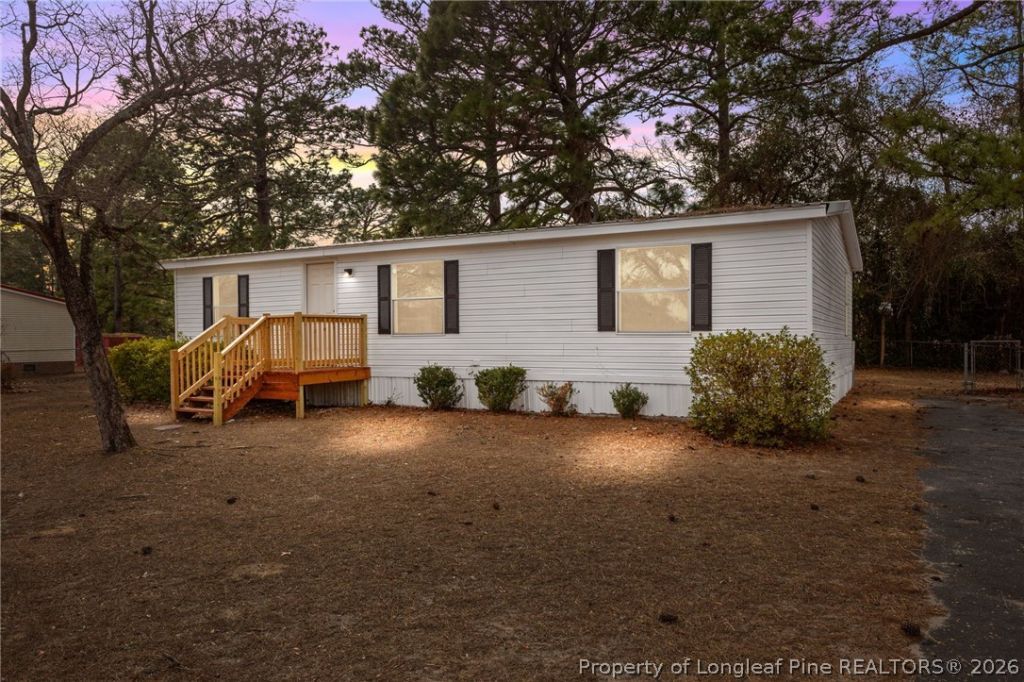
This home has been thoughtfully updated and offers a practical layout with 3 bedrooms and 2 full baths in approximately 1,200 square feet. Recent improvements create a clean, modern feel, including durable luxury vinyl plank flooring throughout the main living areas and bedrooms. The kitchen has been refreshed with laminate counters, stainless appliances, and updated finishes, while both baths include renovated shower areas with tile detail. Situated in a convenient Fayetteville area near I-95, the property provides easy access for commuting and is close to Fort Bragg, shopping, restaurants, medical services, and local venues, including Walmart, the Crown Complex, Cape Fear Valley Hospital and the Fayetteville Airport. Suitable for owner-occupants looking for an affordable move-in ready option, as well as investors seeking a rental property opportunity.
Property Features
Property Type: Residential - Mobile Home
Basement: CrawlSpace
Cooling: CentralAir, Electric
Fenced: Yes
Heating: HeatPump
Home Style: ManufacturedHome
Lot Size: 0.25 Acres
Year Built: 1994
Amenities
CeilingFans
DoubleVanity
EatInKitchen
PrimaryDownstairs
LivingDiningRoom
BathInPrimaryBedroom
WalkInClosets
Fence
Feature Descriptions
Appliances: Dishwasher, Range, Refrigerator
Exclusions: All staging items
Exterior: VinylSiding
Fencimg: Partial
Fireplace: None
Flooring: LuxuryVinylPlank
Laundry: MainLevel
Lot: LessThanQuarterAcre, Cleared, Level
Sewer: SepticTank
Topography: Cleared, Level
Local Schools
High School: South View Senior High
Middle School: South View Middle School
Listed By / Shown By
Listed By
Agency Name: REAL BROKER LLC
Agency Phone: (919) 348-2585
Shown By
Agent Name: Vance Townsend
Agent Phone: (910) 489-9300
Agency Title: Townsend Real Estate

Estimate Your Payment
Estimated Payment
$ 349.90 per month $309.35 Principal & Interest $0.00 Property Tax (data not provided by mls) $40.54 Homeowner's InsuranceChange Payment Information



Privacy Policy / DMCA Notice / ADA Accessibility


This site is hosted, designed and copyright
© 1994 - 2026 by
Delta Media Group, Inc. -- Patent Pending --
2918 Dothan Drive | MLS# 762874
This single family home located at 2918 Dothan Drive, Fayetteville, NC 28306 is currently listed for sale with an asking price of $139,000. This property was built in 1994 and has 3 bedrooms and 2 full baths with 1188 sq. ft. Dothan Drive is located in the TANGLEWOOD subdivision. Search TANGLEWOOD real estate on vtownsend.townsendrealestate.com today.