




BEDS3
BATHS2 full
SQUARE FEET1,952
MLS#761295
STATUSPending
PROPERTY TYPEResidential - Single Family
SUBDIVISIONLANDSDOWNE II
Property Description
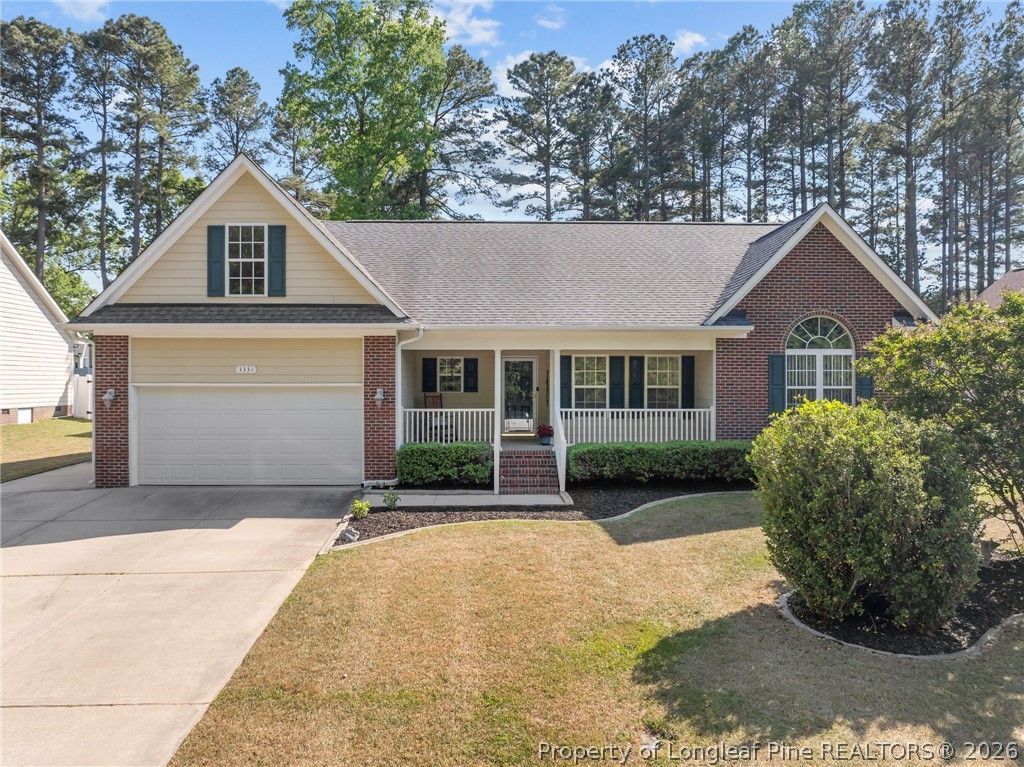
Welcome home! This 3 bedroom, 2 bath ranch with a bonus room sits on a spacious lot in the highly sought out Jack Britt school district. Walk in and you???ll notice the openness of the floorplan right away, with main living areas that flow together for easy everyday living, slow mornings, or entertaining. The primary suite is tucked away providing a nice retreat when winding down your day. The fresh landscaping adds adorable curb appeal and out back, there???s room to spread out, unwind, and create your own space, with an extended pad already in place and electrical ready for a hot tub. A third driveway gives you flexibility for a boat, RV, or extra vehicles without the crowding. This neighborhood also has NO HOA! This location makes day-to-day life easier with quick access to Fort Bragg and Interstate 295. This one checks all your boxes! Schedule a tour before it is gone!
Property Features
Property Type: Residential - Single Family
Basement: Crawl Space
Fenced: Yes
Fireplaces: 1
Garage: 2 car attached
Heating: Heat Pump
Home Style: Ranch
Lot Size: 0.33 Acres
Year Built: 2005
Amenities
Eat-in Kitchen
Kitchen/Dining Combo
Primary Downstairs
Soaking Tub
Separate Shower
Tub Shower
Walk-In Closet(s)
Fence
Patio
Feature Descriptions
Appliances: Dishwasher, Electric Range, Gas Water Heater, Microwave, Refrigerator
Exclusions: none known
Exterior: Brick Veneer
Fencimg: Back Yard
Fireplace: Family Room, Gas Log
Flooring: Carpet, Ceramic Tile, Vinyl
Laundry: Main Level
Lot: 1/4 to 1/2 Acre Lot, Cleared
Parking: Attached, Garage
Parking Notes: Attached, Garage
Patio/Porch: Patio
Sewer: Public Sewer
Topography: Cleared
Water: Public
Local Schools
High School: Jack Britt Senior High
Middle School: New Century Middle
Listed By / Shown By
Listed By
Agency Name: RE/MAX SIGNATURE REALTY
Agency Phone: 910-814-0532
Shown By
Agent Name: Vance Townsend
Agent Phone: (910) 489-9300
Agency Title: Townsend Real Estate

Estimate Your Payment
Estimated Payment
$ 780.09 per month $689.70 Principal & Interest $0.00 Property Tax (data not provided by mls) $90.39 Homeowner's InsuranceChange Payment Information



Privacy Policy / DMCA Notice / ADA Accessibility


This site is hosted, designed and copyright
© 1994 - 2026 by
Delta Media Group, Inc. -- Patent Pending --
3331 Broomsgrove Drive | MLS# 761295
This single family home located at 3331 Broomsgrove Drive, Fayetteville, NC 28306 is currently listed for sale with an asking price of $309,900. This property was built in 2005 and has 3 bedrooms and 2 full baths with 1952 sq. ft. Broomsgrove Drive is located in the LANDSDOWNE II subdivision. Search LANDSDOWNE II real estate on vtownsend.townsendrealestate.com today.