




BEDS4
BATHS2 full 1 partial
SQUARE FEET2,980
MLS#757278
STATUSActive
PROPERTY TYPEResidential - Single Family
SUBDIVISIONMILL RUN
Property Description
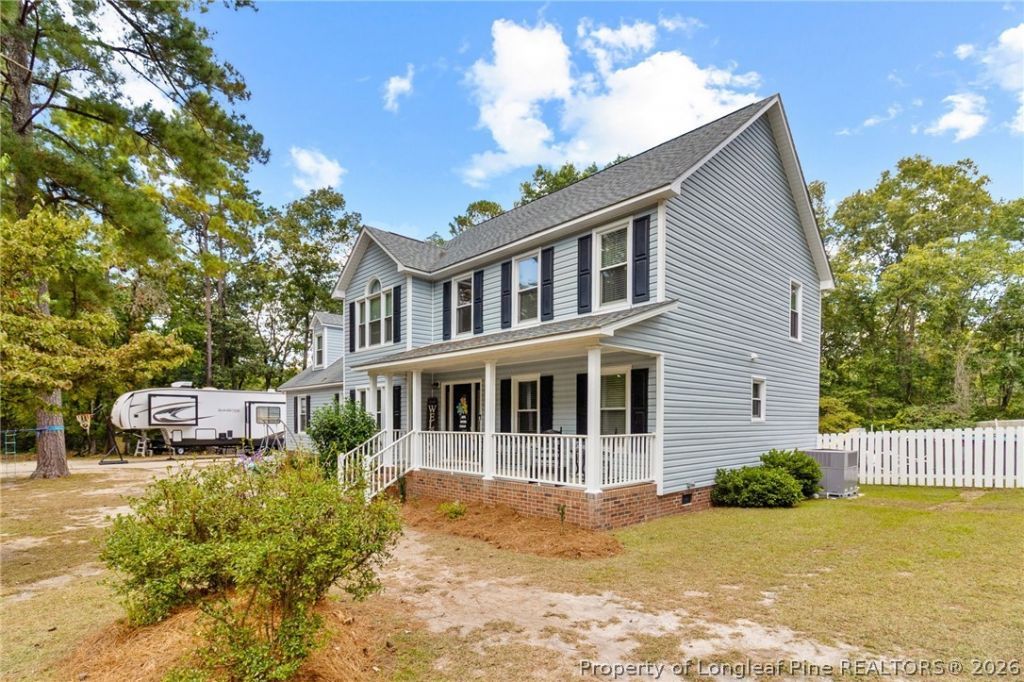
$5,000 Buyer Credit! Spacious 4 bed, 2.5 bath home on 2.11 private acres in the quiet Cedar Creek area, just a short drive to Fayetteville and Fort Liberty. Nearly 3,000 sqft with multiple living spaces, a flexible layout, and plenty of room to spread out inside and out. Enjoy peaceful surroundings with space for outdoor living, pets, or future additions. Sellers are offering $5,000 in buyer credits to use toward closing costs, rate buy-down, or updates. This home is ready for a quick close so be sure to schedule your showing today!
Property Features
Property Type: Residential - Single Family
Basement: Crawl Space
Cooling: Central Air
Fenced: Yes
Garage: 2 car attached
Heating: Heat Pump
Home Style: Two Story
Lot Size: 2.11 Acres
Stories: 2.0
Year Built: 1994
Amenities
Dining Area
Den
Separate/Formal Dining Room
Entrance Foyer
Kitchen Island
Storage
Soaking Tub
Sun Room
Walk-In Closet(s)
Window Treatments
Deck
Fully Fenced
Fence
Fire Pit
Porch
Feature Descriptions
Appliances: Dishwasher, Disposal, Range
Exclusions: All other personal property
Exterior: Vinyl Siding
Fencimg: Back Yard, Full
Fireplace: None
Flooring: Luxury Vinyl Plank, Tile
Formal Dining: Yes
Laundry: Washer Hookup, Dryer Hookup, Main Level
Lot: 2-3 Acres
Parking: Attached, Garage, Garage Door Opener
Parking Notes: Attached, Garage, Garage Door Opener
Patio/Porch: Covered, Deck, Front Porch, Porch
Security: Smoke Detector(s)
Sewer: Septic Tank
Water: Well
Window: Blinds, Storm Window(s)
Local Schools
High School: Cape Fear Senior High
Middle School: Mac Williams Middle School
Elementary School: Seabrook Elementary
Listed By / Shown By
Listed By
Agency Name: OLIVE & CO REALTY
Agency Phone: 910-556-1063
Shown By
Agent Name: Vance Townsend
Agent Phone: (910) 489-9300
Agency Title: Townsend Real Estate

Estimate Your Payment
Estimated Payment
$ 1,195.69 per month $1,057.14 Principal & Interest $0.00 Property Tax (data not provided by mls) $138.54 Homeowner's InsuranceChange Payment Information



Privacy Policy / DMCA Notice / ADA Accessibility


This site is hosted, designed and copyright
© 1994 - 2026 by
Delta Media Group, Inc. -- Patent Pending --
3412 Cedar Hill Drive | MLS# 757278
This single family home located at 3412 Cedar Hill Drive, Fayetteville, NC 28312 is currently listed for sale with an asking price of $475,000. This property was built in 1994 and has 4 bedrooms and 2 full and 1 partial baths with 2980 sq. ft. Cedar Hill Drive is located in the MILL RUN subdivision. Search MILL RUN real estate on vtownsend.townsendrealestate.com today.