


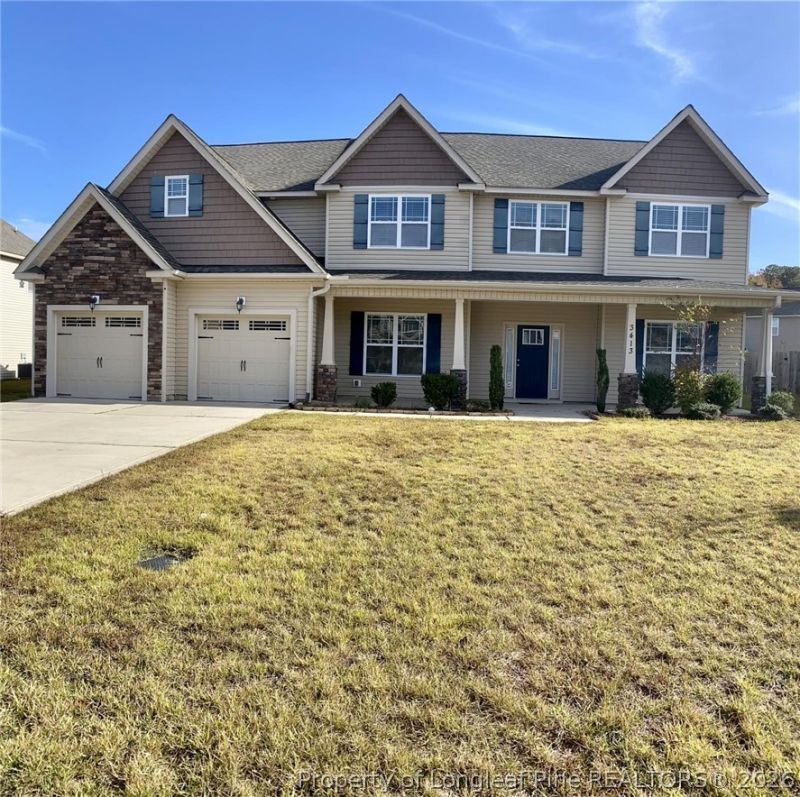


BEDS5
BATHS3 full
SQUARE FEET3,393
MLS#758170
STATUSPending
PROPERTY TYPEResidential - Single Family
SUBDIVISIONVILLAGE AT ROCKFISH
Property Description
Beautiful 5 Bedrooms and 3 Bathrooms house featuring a spacious kitchen with breakfast area, stainless steel appliances, and island. This home offers formal dining room and a large living room with built in entertainment center. One bedroom is located downstairs and all other bedrooms are upstairs including the master bedroom that has a walk in closet and spacious beautiful bathroom with jetted tub and separate shower. This home also offers a finished bonus room, backyard with patio, front porch and privacy fence. Neighborhood includes community swimming pool. PRICED TO SELL! Seller is willing to help with closing costs or rate buydown depending on offer amount. Home is tenant occupied and 60 day notice to move is required.
Property Features
Property Type: Residential - Single Family
Basement: None
Fenced: Yes
Fireplaces: 1
Garage: 2 car attached
Heating: Heat Pump
Home Style: Two Story
Stories: 2.0
Year Built: 2014
Amenities
Breakfast Area
Cathedral Ceiling(s)
Separate/Formal Dining Room
Granite Counters
Garden Tub/Roman Tub
Kitchen Island
Other
See Remarks
Separate Shower
Vaulted Ceiling(s)
Walk-In Closet(s)
Fence
Feature Descriptions
Appliances: Dishwasher, Microwave, Range
Exclusions: -N/A
Exterior: Brick Veneer, Stone, Vinyl Siding
Fencimg: Privacy
Fireplace: Factory Built
Flooring: Carpet, Hardwood, Vinyl
Formal Dining: Yes
HOA Fee: 39/ Monthly
Laundry: Washer Hookup, Dryer Hookup
Lot: < 1/4 Acre
Parking: Attached, Garage
Parking Notes: Attached, Garage
Patio/Porch: Covered, Porch
Sewer: Public Sewer
Water: Public
Local Schools
High School: Grays Creek Senior High
Middle School: Grays Creek Middle School
Elementary School: Alderman Road Elementary
Listed By / Shown By
Listed By
Agency Name: THOMAS REAL ESTATE SERVICES
Agency Phone: 910-850-6032
Shown By
Agent Name: Vance Townsend
Agent Phone: (910) 489-9300
Agency Title: Townsend Real Estate

Estimate Your Payment
Estimated Payment
$ 1,019.48 per month $901.35 Principal & Interest $0.00 Property Tax (data not provided by mls) $118.13 Homeowner's InsuranceChange Payment Information



Privacy Policy / DMCA Notice / ADA Accessibility


This site is hosted, designed and copyright
© 1994 - 2026 by
Delta Media Group, Inc. -- Patent Pending --
3413 Summer Cove Drive | MLS# 758170
This single family home located at 3413 Summer Cove Drive, Fayetteville, NC 28306 is currently listed for sale with an asking price of $405,000. This property was built in 2014 and has 5 bedrooms and 3 full baths with 3393 sq. ft. Summer Cove Drive is located in the VILLAGE AT ROCKFISH subdivision. Search VILLAGE AT ROCKFISH real estate on vtownsend.townsendrealestate.com today.