


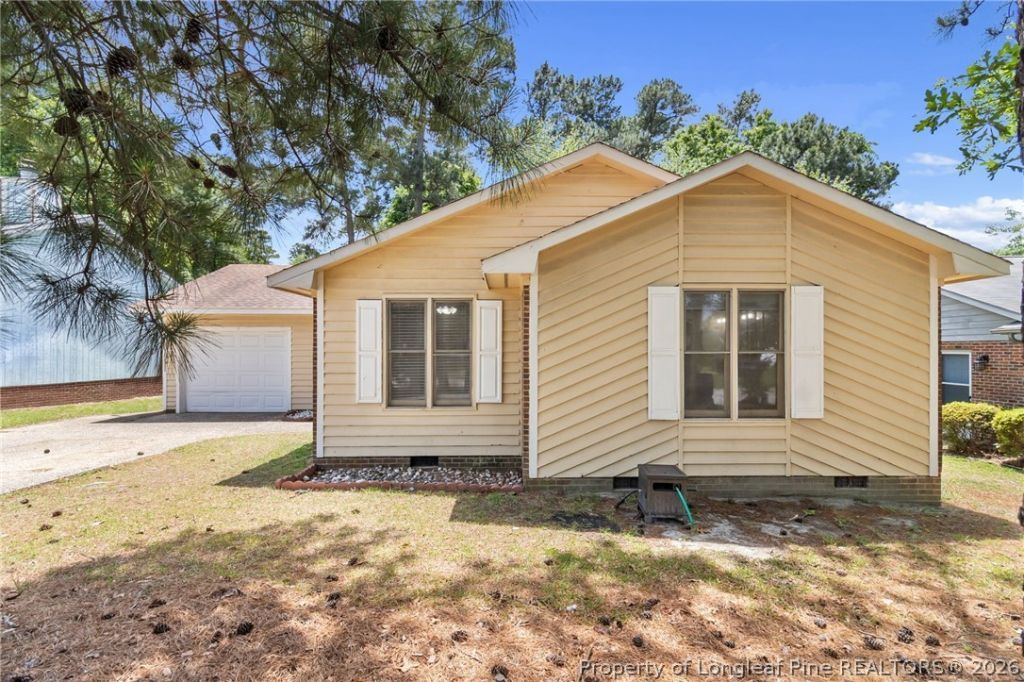


BEDS3
BATHS2 full
SQUARE FEET1,329
MLS#759559
STATUSPending
PROPERTY TYPEResidential - Single Family
SUBDIVISIONTHE GREENS
Property Description
Sellers will contribute up to $5,000 towards concessions/closing costs. Welcome home to this charming and well-maintained property offering comfort and functionality throughout. The home features a 1-car garage with built-in shelving. Inside, you???ll find a cozy living room complete with a wood-burning fireplace, ceiling fan, and blinds, creating an inviting space to relax. The dining area offers built-in bench seating along with bar seating, perfect for both everyday living and entertaining. The kitchen, with new flooring, is equipped with a double sink, electric stove, dishwasher, and pantry cabinetry. All shared living spaces have new paint. A guest bathroom includes a tub/shower combination along with additional linen shelving for storage. The home offers three bedrooms, all with new carpet. The primary suite features new paint, a walk-in closet and private ensuite bath with a tub/shower combination and medicine cabinets. Outside you can enjoy a screened porch overlooking a fully fenced backyard???ideal for relaxing, pets, or gatherings. The water heater is less than one year old and the garbage disposal is also new. Schedule your showing today!
Property Features
Property Type: Residential - Single Family
Basement: Crawl Space
Cooling: Central Air, Electric
Fenced: Yes
Fireplaces: 1
Garage: 1 car attached
Heating: Electric, Forced Air, Heat Pump
Home Style: Ranch
Lot Size: 0.19 Acres
Year Built: 1984
Amenities
Ceiling Fan(s)
Dining Area
Separate/Formal Dining Room
Entrance Foyer
Separate/Formal Living Room
Kitchen/Dining Combo
Pantry
Tub Shower
Walk-In Closet(s)
Window Treatments
Fence
Porch
Feature Descriptions
Appliances: Dishwasher, Electric Range, Refrigerator
Exclusions: Personal Belongings
Exterior: Brick, Cedar, Composite Siding
Fencimg: Back Yard, Privacy, Yard Fenced
Fireplace: Wood Burning
Flooring: Carpet, Luxury Vinyl Plank
Formal Dining: Yes
Laundry: Washer Hookup, Dryer Hookup, In Garage
Lot: < 1/4 Acre
Parking: Attached, Garage
Parking Notes: Attached, Garage
Patio/Porch: Porch, Screened, Stoop
Security: Smoke Detector(s)
Sewer: Public Sewer
Water: Public
Window: Blinds
Local Schools
High School: E. E. Smith High
Middle School: Nick Jeralds Middle School
Elementary School: Lucille Souders Elementary
Listed By / Shown By
Listed By
Agency Name: KELLER WILLIAMS REALTY (PINEHURST)
Agency Phone: 910-692-5553
Shown By
Agent Name: Vance Townsend
Agent Phone: (910) 489-9300
Agency Title: Townsend Real Estate

Estimate Your Payment
Estimated Payment
$ 490.86 per month $433.99 Principal & Interest $0.00 Property Tax (data not provided by mls) $56.88 Homeowner's InsuranceChange Payment Information



Privacy Policy / DMCA Notice / ADA Accessibility


This site is hosted, designed and copyright
© 1994 - 2026 by
Delta Media Group, Inc. -- Patent Pending --
3505 Hastings Drive | MLS# 759559
This single family home located at 3505 Hastings Drive, Fayetteville, NC 28311 is currently listed for sale with an asking price of $195,000. This property was built in 1984 and has 3 bedrooms and 2 full baths with 1329 sq. ft. Hastings Drive is located in the THE GREENS subdivision. Search THE GREENS real estate on vtownsend.townsendrealestate.com today.