


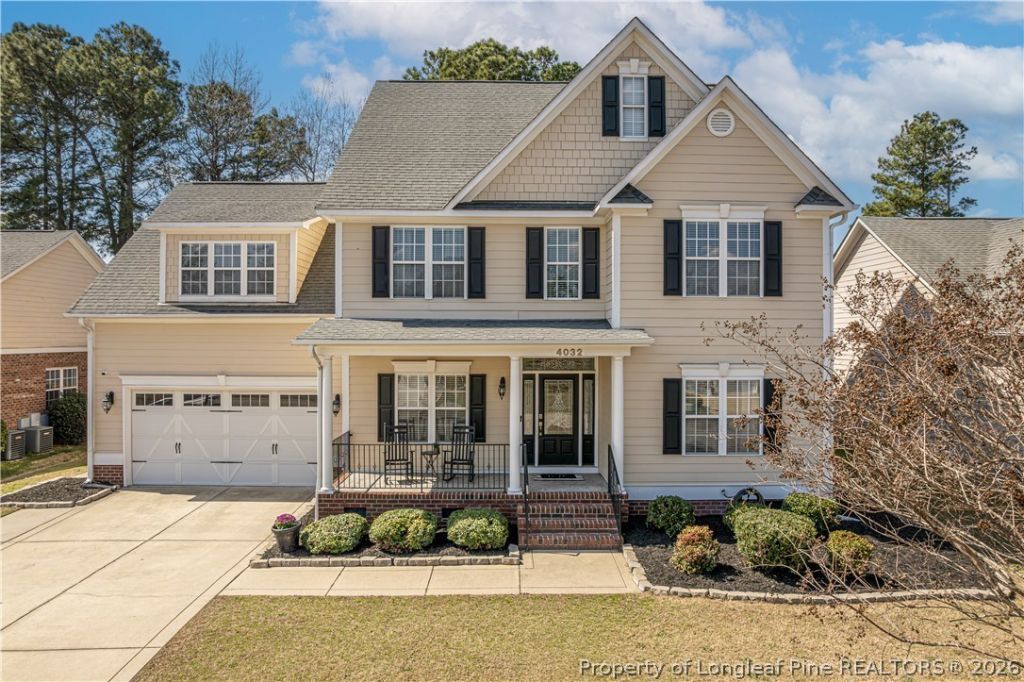


BEDS5
BATHS3 full
SQUARE FEET2,989
MLS#758715
STATUSPending
PROPERTY TYPEResidential - Single Family
SUBDIVISIONCAMDEN WOODS
Property Description
Welcome home to this beautifully maintained residence in the highly sought-after Jack Britt School District. Spanning nearly 3,000 sq ft, this home offers 4 bedrooms and 3 full bathrooms. The main level features a bedroom with an adjacent full bathroom, along with a versatile den that could serve as an office or additional living space. Upstairs, youll find the primary owners suite with a tiled shower, a soaking tub, and a spacious walk-in closet. There are two additional bedrooms, along with an oversized bonus room that can be used as a fifth bedroom. Conveniently, the laundry room is also located on the second floor. Enjoy outdoor living in the fully fenced backyard, whether relaxing on the screened-in porch or catching a breeze under the pergola. This home offers both comfort and convenience in a fantastic location.
Property Features
Property Type: Residential - Single Family
Basement: Crawl Space
Cooling: Central Air, Electric
Fenced: Yes
Fireplaces: 1
Garage: 2 car attached
Heating: Heat Pump
Home Style: Two Story
Stories: 2.0
Year Built: 2006
Amenities
Ceiling Fan(s)
Granite Counters
Garden Tub/Roman Tub
Separate Shower
Fence
Porch
Shed
Feature Descriptions
Appliances: Dishwasher, Microwave, Range, Refrigerator
Exclusions: Refrigerator in Garage
Exterior: Brick, Cement Siding
Fencimg: Privacy, Yard Fenced
Fireplace: Family Room
Flooring: Carpet, Hardwood, Tile
HOA Fee: 173/ Annually
Lot: 1/4 to 1/2 Acre Lot
Parking: Attached, Garage
Parking Notes: Attached, Garage
Patio/Porch: Covered, Front Porch, Patio, Porch, Screened
Sewer: Public Sewer
Water: Public
Local Schools
High School: Jack Britt Senior High
Middle School: John Griffin Middle School
Listed By / Shown By
Listed By
Agency Name: BHHS ALL AMERICAN HOMES #1
Agency Phone: 910-864-6298
Shown By
Agent Name: Vance Townsend
Agent Phone: (910) 489-9300
Agency Title: Townsend Real Estate

Estimate Your Payment
Estimated Payment
$ 1,120.17 per month $990.38 Principal & Interest $0.00 Property Tax (data not provided by mls) $129.79 Homeowner's InsuranceChange Payment Information



Privacy Policy / DMCA Notice / ADA Accessibility


This site is hosted, designed and copyright
© 1994 - 2026 by
Delta Media Group, Inc. -- Patent Pending --
4032 Windy Fields Drive | MLS# 758715
This single family home located at 4032 Windy Fields Drive, Fayetteville, NC 28306 is currently listed for sale with an asking price of $445,000. This property was built in 2006 and has 5 bedrooms and 3 full baths with 2989 sq. ft. Windy Fields Drive is located in the CAMDEN WOODS subdivision. Search CAMDEN WOODS real estate on vtownsend.townsendrealestate.com today.