




BEDS4
BATHS2 full 1 partial
SQUARE FEET1,981
MLS#758703
STATUSPending
PROPERTY TYPEResidential - Single Family
SUBDIVISIONWINDEMERE
Property Description
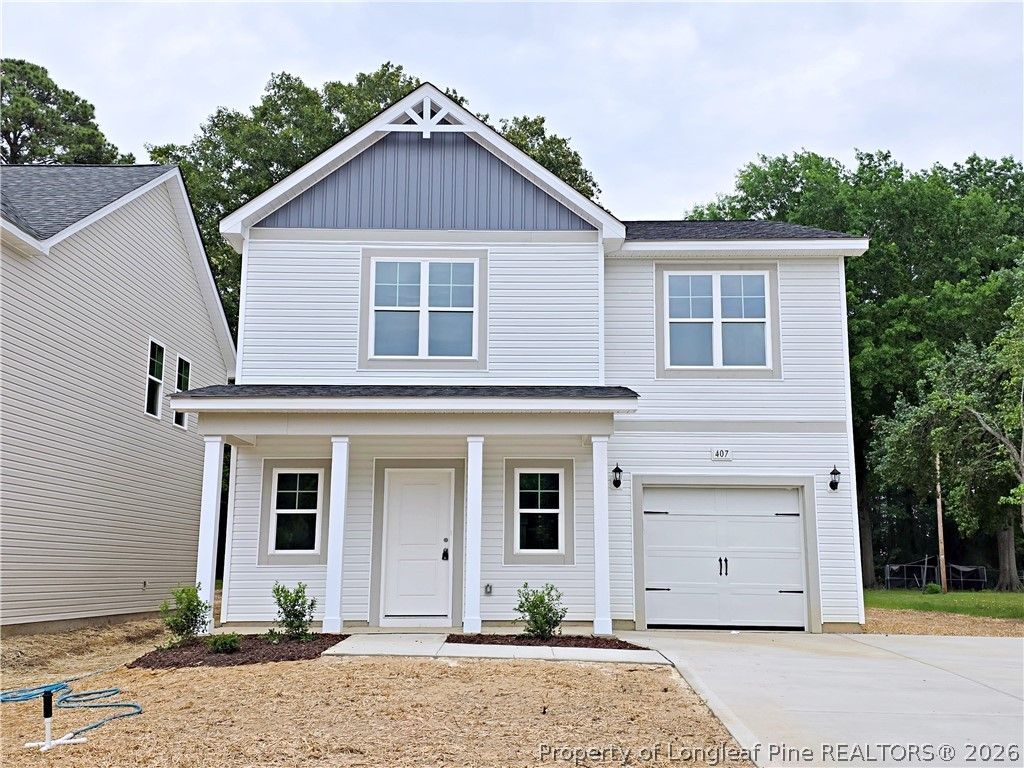
Welcome to the Hampton B Plan, built by A&G Residential. Beautiful new construction home offering 1981 square feet of thoughtfully designed living space! This 4-bedroom, 2.5-bath home features all bedrooms and two full baths upstairs, providing privacy and separation from the main living areas. The main floor boasts an open-concept layout with a spacious living area, convenient half bath, and a stylish kitchen complete with granite countertops and stainless steel appliances. Durable LVP flooring runs throughout the main living areas, with comfortable carpet in the bedrooms. Enjoy the freedom of NO HOA and convenient access to nearby shopping, dining, and everyday amenities.
Property Features
Property Type: Residential - Single Family
Basement: None
Cooling: Central Air, Electric
Garage: 1 car attached
Heating: Heat Pump
Home Style: Two Story
Lot Size: 0.23 Acres
Stories: 2.0
Year Built: 2026
Amenities
Ceiling Fan(s)
Double Vanity
Entrance Foyer
Granite Counters
Kitchen Island
Living/Dining Room
Open Concept
Pantry
Quartz Counters
Tub Shower
Walk-In Closet(s)
Walk-In Shower
Porch
Patio
Feature Descriptions
Appliances: Dishwasher, Electric Range, Electric Water Heater, Stainless Steel Appliance(s)
Community Features: Gutter(s)
Exclusions: None
Exterior: Vinyl Siding
Fireplace: None
Flooring: Carpet, Luxury Vinyl Plank
Laundry: Upper Level
Lot: < 1/4 Acre, Cleared, Interior Lot, Level
Parking: Attached, Garage
Parking Notes: Attached, Garage
Patio/Porch: Covered, Front Porch, Patio, Porch
Sewer: Public Sewer
Topography: Cleared, Level
Water: Public
Local Schools
High School: Westover Senior High
Middle School: Anne Chestnut Middle School
Listed By / Shown By
Listed By
Agency Name: COLDWELL BANKER ADVANTAGE - FAYETTEVILLE
Agency Phone: 910-483-5353
Shown By
Agent Name: Vance Townsend
Agent Phone: (910) 489-9300
Agency Title: Townsend Real Estate

Estimate Your Payment
Estimated Payment
$ 805.26 per month $711.96 Principal & Interest $0.00 Property Tax (data not provided by mls) $93.30 Homeowner's InsuranceChange Payment Information



Privacy Policy / DMCA Notice / ADA Accessibility


This site is hosted, designed and copyright
© 1994 - 2026 by
Delta Media Group, Inc. -- Patent Pending --
407 Windemere Drive | MLS# 758703
This single family home located at 407 Windemere Drive, Fayetteville, NC 28314 is currently listed for sale with an asking price of $319,900. This property was built in 2026 and has 4 bedrooms and 2 full and 1 partial baths with 1981 sq. ft. Windemere Drive is located in the WINDEMERE subdivision. Search WINDEMERE real estate on vtownsend.townsendrealestate.com today.