




BEDS5
BATHS4 full 1 partial
SQUARE FEET5,018
MLS#751528
STATUSPending
PROPERTY TYPEResidential - Single Family
SUBDIVISIONWILLOWGATE AT BAYWOOD
Property Description
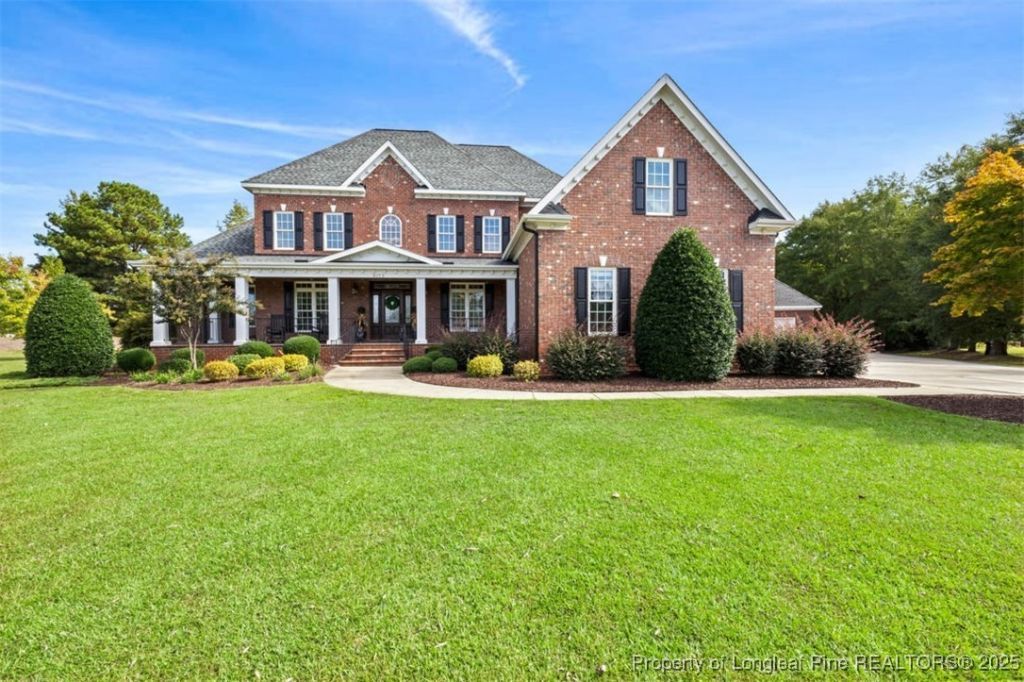
Welcome home to luxury and comfort in this stunning 5,000+ sq ft executive residence, perfectly situated in the gated Baywood community next to Baywood Golf Club in Eastover. Enjoy convenient access to downtown Fayetteville and Fort Liberty via I-295. This spacious home offers five bedrooms and four and a half baths, featuring elegant design, generous living areas, and exceptional amenities throughout. A detached garage complements the attached one, providing ample parking and storage. Homeowners association fees are $100 per month and paid through 2026, offering added value to the new owner. Seller is offering $15,000 renovation allowance. As an added bonus, the seller will include a one-year membership to Baywood Golf Club for the buyer at closing with accepted offer.
Property Features
Property Type: Residential - Single Family
Basement: Crawl Space
Cooling: Central Air, Electric
Fireplaces: 2
Garage: 2 car attached
Heating: Electric, Forced Air
Home Style: Two Story
Lot Size: 1.59 Acres
Stories: 2.0
Year Built: 2007
Amenities
Attic
Wet Bar
Bookcases
Built-in Features
Ceiling Fan(s)
Crown Molding
Central Vacuum
Dining Area
Coffered Ceiling(s)
Dual Closets
Separate/Formal Dining Room
Eat-in Kitchen
Separate/Formal Living Room
Granite Counters
High Ceilings
Intercom
Jetted Tub
Kitchen/Dining Combo
Primary Downstairs
Pantry
Storage
Basketball Court
Hot Tub/Spa
Porch
Patio
Rain Gutters
Feature Descriptions
Appliances: Built-In Electric Oven, Built-In Range, Bar Fridge, Built-In Refrigerator, Dishwasher, Disposal, Ice Maker, Microwave
Community Features: Golf
Exclusions: NONE
Exterior: Brick Veneer
Fireplace: Gas Log
Flooring: Carpet, Hardwood, Tile
Formal Dining: Yes
HOA Fee: 100/ Monthly
Hot Tub: Yes
Lot: 1-2 Acres, Cleared
Other Equipment: Intercom
Parking: Attached, Detached, Garage, Garage Faces Side
Parking Notes: Attached, Detached, Garage, Garage Faces Side
Patio/Porch: Rear Porch, Front Porch, Patio, Porch
Security: yes
Security: Security System
Sewer: Public Sewer
Spa: Yes
Topography: Cleared
Water: Public
Local Schools
High School: Cape Fear Senior High
Middle School: Mac Williams Middle School
Elementary School: Eastover-Central Elementary
Listed By / Shown By
Listed By
Agency Name: ATLAS REAL ESTATE PARTNERS
Agency Phone: 910-779-0076
Shown By
Agent Name: Vance Townsend
Agent Phone: (910) 489-9300
Agency Title: Townsend Real Estate

Estimate Your Payment
Estimated Payment
$ 2,262.99 per month $2,000.78 Principal & Interest $0.00 Property Tax (data not provided by mls) $262.21 Homeowner's InsuranceChange Payment Information



Privacy Policy / DMCA Notice / ADA Accessibility


This site is hosted, designed and copyright
© 1994 - 2026 by
Delta Media Group, Inc. -- Patent Pending --
4173 Willowgate Drive | MLS# 751528
This single family home located at 4173 Willowgate Drive, Fayetteville, NC 28312 is currently listed for sale with an asking price of $899,000. This property was built in 2007 and has 5 bedrooms and 4 full and 1 partial baths with 5018 sq. ft. Willowgate Drive is located in the WILLOWGATE AT BAYWOOD subdivision. Search WILLOWGATE AT BAYWOOD real estate on vtownsend.townsendrealestate.com today.