


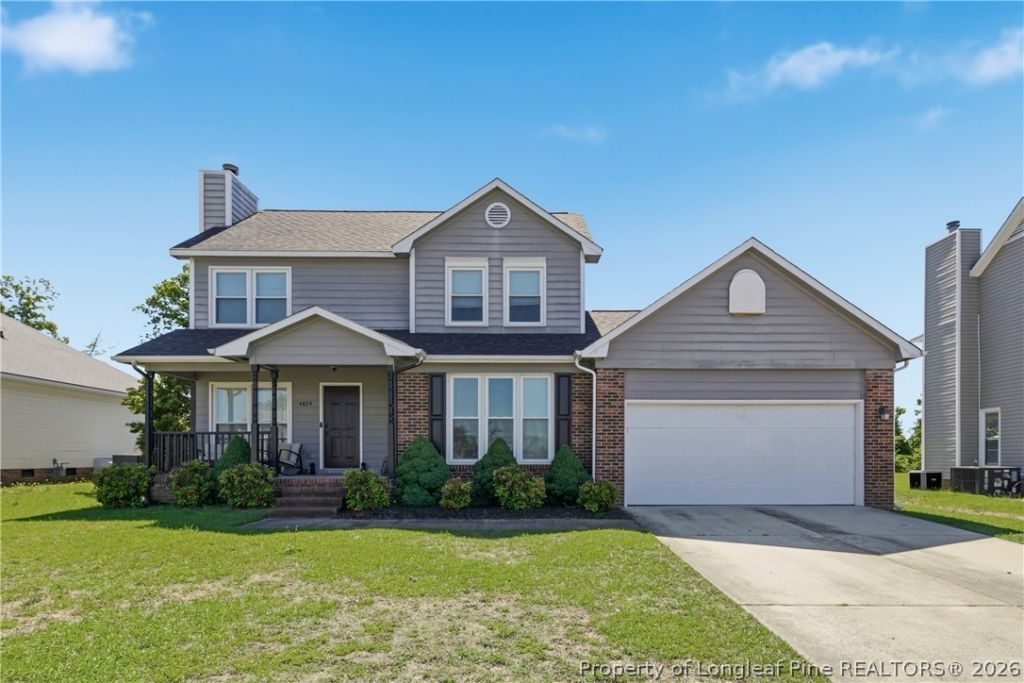


BEDS4
BATHS2 full 1 partial
SQUARE FEET1,738
MLS#762988
STATUSPending
PROPERTY TYPEResidential - Single Family
SUBDIVISIONSOUTHLAND PINES
Property Description
WOW???space, updates, and location all in one! This true 4-bedroom home in desirable North Fayetteville-Southland Pines neighborhood is move-in ready and packed with value. Featuring NEW ROOF, NEW DECK, 2020 HVAC and all Kitchen Appliances included. This home offers comfort and peace of mind. Relax by the gas fireplace or enjoy outdoor living on the covered Front Porch or in the fenced backyard. With a main-floor primary suite, 3 spacious upstairs bedrooms, a Flex Loft bonus space to use as you choose and a 2-car garage, there???s room for everyone. Just minutes to 295 Fayetteville Outer Loop, Fort Bragg, Methodist University, shopping, and dining??? You don???t want to miss this one!
Property Features
Property Type: Residential - Single Family
Basement: Crawl Space
Cooling: Central Air, Electric
Fenced: Yes
Fireplaces: 1
Garage: 2 car attached
Heating: Gas
Home Style: Two Story
Stories: 2.0
Year Built: 1994
Amenities
Ceiling Fan(s)
Eat-in Kitchen
Primary Downstairs
Living/Dining Room
Bath in Primary Bedroom
Pantry
Deck
Dog Run
Fence
Porch
Feature Descriptions
Appliances: Dishwasher, Microwave, Range, Refrigerator
Exclusions: Washer/Dryer
Exterior: Composite Siding, Masonite
Fencimg: Back Yard, Yard Fenced
Fireplace: Gas Log, Living Room
Flooring: Carpet, Laminate, Tile
Laundry: Washer Hookup, Dryer Hookup, Main Level
Lot: 1/4 to 1/2 Acre Lot, Cleared, Level
Parking: Attached, Garage
Parking Notes: Attached, Garage
Patio/Porch: Covered, Deck, Front Porch, Porch
Sewer: Public Sewer
Topography: Cleared, Level
Water: Public
Local Schools
High School: Pine Forest Senior High
Middle School: Spring Lake Middle School
Listed By / Shown By
Listed By
Agency Name: NEXTHOME INTEGRITY FIRST
Agency Phone: 910-302-7171
Shown By
Agent Name: Vance Townsend
Agent Phone: (910) 489-9300
Agency Title: Townsend Real Estate

Estimate Your Payment
Estimated Payment
$ 702.31 per month $620.93 Principal & Interest $0.00 Property Tax (data not provided by mls) $81.38 Homeowner's InsuranceChange Payment Information



Privacy Policy / DMCA Notice / ADA Accessibility


This site is hosted, designed and copyright
© 1994 - 2026 by
Delta Media Group, Inc. -- Patent Pending --
4824 Deer Lakes Road | MLS# 762988
This single family home located at 4824 Deer Lakes Road, Fayetteville, NC 28311 is currently listed for sale with an asking price of $279,000. This property was built in 1994 and has 4 bedrooms and 2 full and 1 partial baths with 1738 sq. ft. Deer Lakes Road is located in the SOUTHLAND PINES subdivision. Search SOUTHLAND PINES real estate on vtownsend.townsendrealestate.com today.