




BEDS3
BATHS1 full 1 partial
SQUARE FEET1,247
MLS#756574
STATUSPending
PROPERTY TYPEResidential - Single Family
SUBDIVISIONROSEWOOD T
Property Description
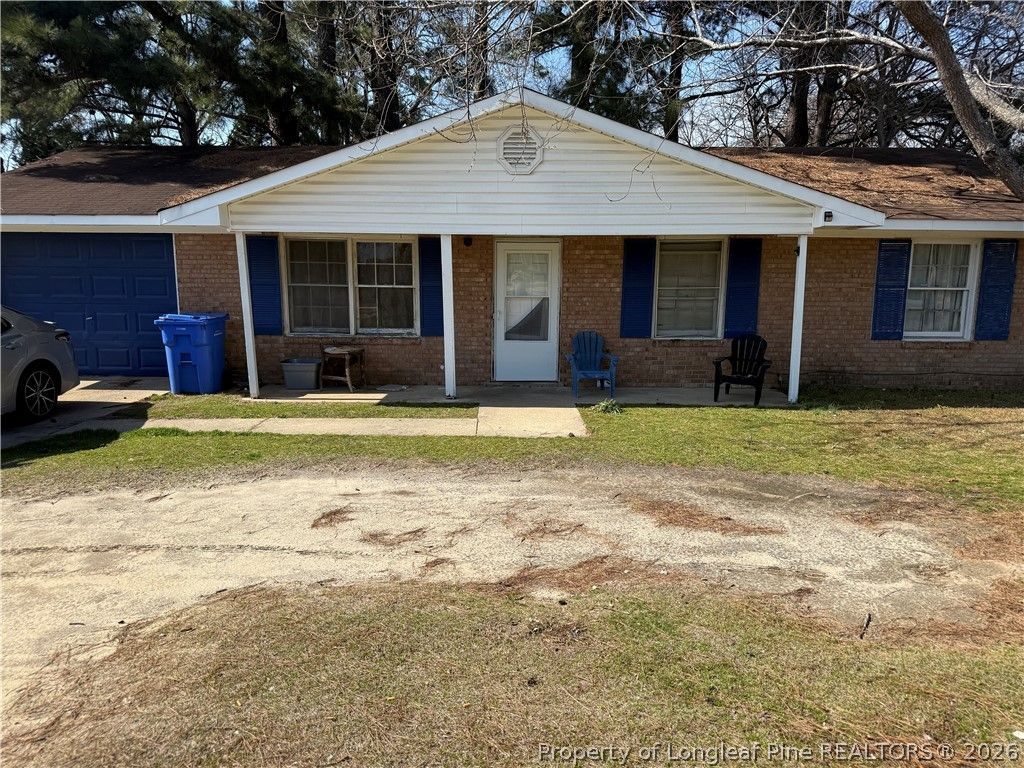
Charming brick ranch situated on a spacious, tree-lined lot in an established Fayetteville neighborhood. This single-level home offers a functional layout with comfortable living spaces and great potential for customization. The living area flows into the kitchen and dining space, creating an easy everyday layout. Bedrooms are well-sized, and the home includes multiple bathrooms for added convenience. Outside, the property features a generous yard with mature trees, providing privacy and room to enjoy outdoor activities, gardening, or pets. The attached garage and extended driveway offer ample parking and storage options. Conveniently located near shopping, dining, schools, and major roadways, this property presents a solid opportunity for homeowners or investors alike. Ideal for buyers looking to add their own updates and build equity in a well-located area.
Property Features
Property Type: Residential - Single Family
Basement: None
Cooling: Window Unit(s)
Fenced: Yes
Garage: 1 car attached
Heating: Baseboard, Window Unit
Home Style: Ranch
Lot Size: 0.27 Acres
Year Built: 1973
Amenities
Ceiling Fan(s)
Kitchen/Dining Combo
Living/Dining Room
Tub Shower
Fence
Porch
Feature Descriptions
Appliances: Free-Standing Electric Oven, Free-Standing Refrigerator
Exclusions: N/A
Exterior: Brick, Vinyl Siding
Fencimg: Back Yard
Flooring: Carpet, Tile
Lot: 1/4 to 1/2 Acre Lot
Parking: Attached, Garage
Parking Notes: Attached, Garage
Patio/Porch: Front Porch, Porch
Sewer: Public Sewer
Water: Public
Local Schools
High School: E. E. Smith High
Middle School: Spring Lake Middle School
Listed By / Shown By
Listed By
Agency Name: WHITE HOUSE INVESTMENT GROUP
Agency Phone: 912-580-1281
Shown By
Agent Name: Vance Townsend
Agent Phone: (910) 489-9300
Agency Title: Townsend Real Estate

Estimate Your Payment
Estimated Payment
$ 276.90 per month $244.81 Principal & Interest $0.00 Property Tax (data not provided by mls) $32.08 Homeowner's InsuranceChange Payment Information



Privacy Policy / DMCA Notice / ADA Accessibility


This site is hosted, designed and copyright
© 1994 - 2026 by
Delta Media Group, Inc. -- Patent Pending --
4915 Rosehill Road | MLS# 756574
This single family home located at 4915 Rosehill Road, Fayetteville, NC 28311 is currently listed for sale with an asking price of $110,000. This property was built in 1973 and has 3 bedrooms and 1 full and 1 partial baths with 1247 sq. ft. Rosehill Road is located in the ROSEWOOD T subdivision. Search ROSEWOOD T real estate on vtownsend.townsendrealestate.com today.