




BEDS3
BATHS2 full
SQUARE FEET1,591
MLS#757682
STATUSActive
PROPERTY TYPEResidential - Single Family
SUBDIVISIONASHTON FOR SO
Property Description
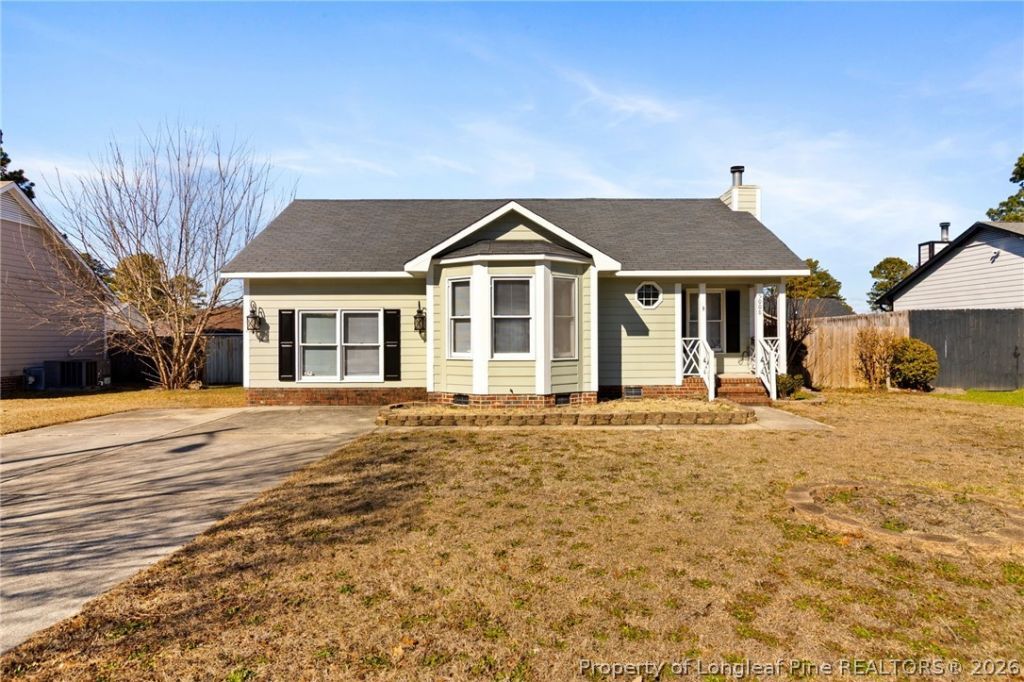
SELLER OFFERING 3,000.00 IN CLOSING COST! Welcome home to this charming 3BR/2BA ranch style property with a flexible bonus room???perfect for a home office, playroom, or guest space! Designed with comfort and functionality in mind, the open kitchen flows into the dining area and features granite countertops, white cabinetry, stainless steel appliances, and a stylish tile backsplash???ideal for everyday living and easy entertaining. Hardwood floors add warmth and character to the main living areas, while the spacious primary suite offers a walk-in closet and beautifully tiled shower for a private retreat. New carpet in all bedrooms. Enjoy outdoor living in the fully fenced backyard???great for pets, gardening, or weekend gatherings. Conveniently located near Cape Fear Valley Medical Center with easy access to Fort Bragg, shopping, dining, and major roadways. A wonderful opportunity for first-time buyers or a family that is down-sizing and looking for move-in ready comfort and a place to call home???schedule your showing today! Preferred lender Hannah Payne with Atlantic Bay Mortgage Group cover appraisal fee.
Property Features
Property Type: Residential - Single Family
Basement: Crawl Space
Cooling: Central Air, Electric
Fenced: Yes
Fireplaces: 1
Heating: Heat Pump
Home Style: Ranch
Lot Size: 0.22 Acres
Year Built: 1995
Amenities
Ceiling Fan(s)
Entrance Foyer
Eat-in Kitchen
Granite Counters
Primary Downstairs
Walk-In Closet(s)
Walk-In Shower
Fence
Porch
Patio
Storage
Feature Descriptions
Appliances: Dishwasher, Microwave, Range
Door Features: Storm Door(s)
Exclusions: None
Exterior: Masonite
Fencimg: Back Yard, Privacy
Fireplace: Factory Built
Flooring: Carpet, Ceramic Tile, Hardwood
HOA Fee: 0
Laundry: Washer Hookup, Dryer Hookup, In Unit
Lot: < 1/4 Acre, Cleared, Dead End, Interior Lot
Lot Dimensions: 75 x 125
Parking: No Garage
Parking Notes: No Garage
Patio/Porch: Covered, Front Porch, Patio, Porch
Security: yes
Security: Security System, Smoke Detector(s)
Sewer: Public Sewer
Topography: Cleared
Water: Public
Local Schools
High School: Douglas Byrd Senior High
Middle School: Douglas Byrd Middle School
Listed By / Shown By
Listed By
Agency Name: RE/MAX CHOICE
Agency Phone: 910-483-7500
Shown By
Agent Name: Vance Townsend
Agent Phone: (910) 489-9300
Agency Title: Townsend Real Estate

Estimate Your Payment
Estimated Payment
$ 578.71 per month $511.66 Principal & Interest $0.00 Property Tax (data not provided by mls) $67.05 Homeowner's InsuranceChange Payment Information



Privacy Policy / DMCA Notice / ADA Accessibility


This site is hosted, designed and copyright
© 1994 - 2026 by
Delta Media Group, Inc. -- Patent Pending --
5008 Shimmer Drive | MLS# 757682
This single family home located at 5008 Shimmer Drive, Fayetteville, NC 28304 is currently listed for sale with an asking price of $229,900. This property was built in 1995 and has 3 bedrooms and 2 full baths with 1591 sq. ft. Shimmer Drive is located in the ASHTON FOR SO subdivision. Search ASHTON FOR SO real estate on vtownsend.townsendrealestate.com today.