


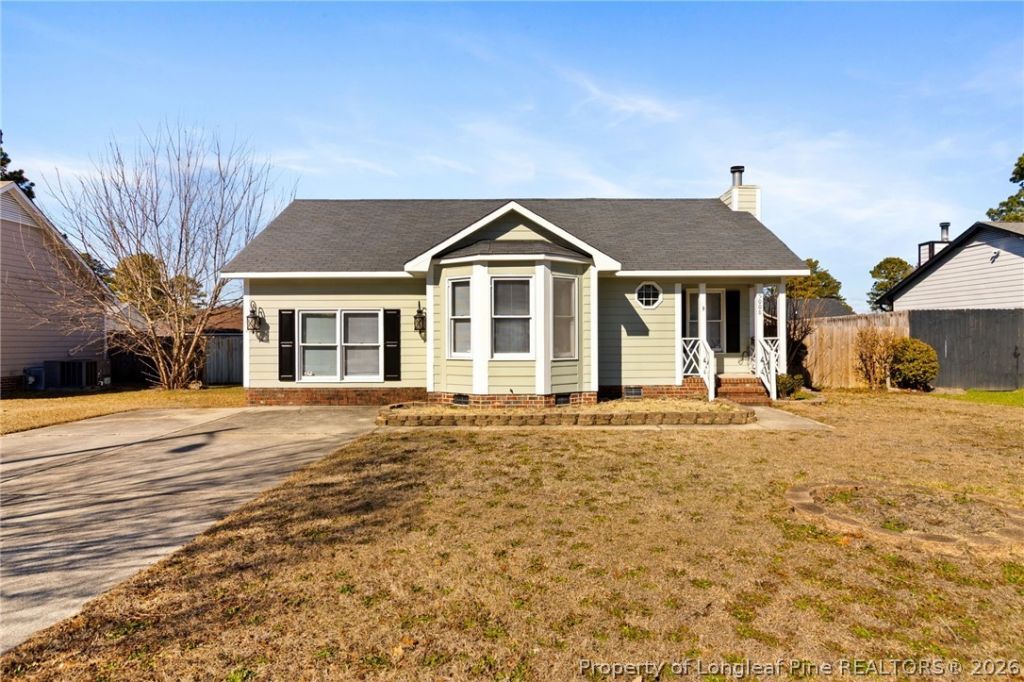


BEDS3
BATHS2 full
SQUARE FEET1,529
MLS#765465
STATUSActive
PROPERTY TYPEResidential - Single Family
SUBDIVISIONASHTON FOR SO
Property Description
This cozy home is move-in ready! 3BR/2BA home with a versatile bonus room and a fully fenced backyard???ideal for entertaining, gardening, or play. The kitchen offers a dinette area and features granite countertops, crisp white cabinetry, stainless steel appliances, and a stylish tile backsplash. Gorgeous hardwood floors elevate the living and dining spaces with warmth and character. The owner???s suite offers a generous walk-in closet and a tiled shower. With a functional layout this home is a great starter home???schedule your showing today!
Property Features
Property Type: Residential - Single Family
Basement: Crawl Space
Cooling: Central Air, Electric
Fenced: Yes
Fireplaces: 1
Heating: Heat Pump
Home Style: Ranch
Lot Size: 0.22 Acres
Year Built: 1995
Amenities
Ceiling Fan(s)
Entrance Foyer
Eat-in Kitchen
Granite Counters
Primary Downstairs
Walk-In Closet(s)
Walk-In Shower
Fence
Porch
Patio
Storage
Feature Descriptions
Appliances: Dishwasher, Microwave, Range
Door Features: Storm Door(s)
Exclusions: None
Exterior: Masonite
Fencimg: Back Yard, Privacy
Fireplace: Factory Built
Flooring: Carpet, Ceramic Tile, Hardwood
HOA Fee: 0
Laundry: Washer Hookup, Dryer Hookup, In Unit
Lot: < 1/4 Acre, Cleared, Dead End, Interior Lot
Lot Dimensions: 75 x 125
Parking: No Garage
Parking Notes: No Garage
Patio/Porch: Covered, Front Porch, Patio, Porch
Security: yes
Security: Security System, Smoke Detector(s)
Sewer: Public Sewer
Topography: Cleared
Water: Public
Local Schools
High School: Douglas Byrd Senior High
Middle School: Douglas Byrd Middle School
Listed By / Shown By
Listed By
Agency Name: RE/MAX CHOICE
Agency Phone: 910-483-7500
Shown By
Agent Name: Vance Townsend
Agent Phone: (910) 489-9300
Agency Title: Townsend Real Estate

Estimate Your Payment
Estimated Payment
$ 566.13 per month $500.53 Principal & Interest $0.00 Property Tax (data not provided by mls) $65.60 Homeowner's InsuranceChange Payment Information



Privacy Policy / DMCA Notice / ADA Accessibility


This site is hosted, designed and copyright
© 1994 - 2026 by
Delta Media Group, Inc. -- Patent Pending --
5008 Shimmer Drive | MLS# 765465
This single family home located at 5008 Shimmer Drive, Fayetteville, NC 28304 is currently listed for sale with an asking price of $224,900. This property was built in 1995 and has 3 bedrooms and 2 full baths with 1529 sq. ft. Shimmer Drive is located in the ASHTON FOR SO subdivision. Search ASHTON FOR SO real estate on vtownsend.townsendrealestate.com today.