




BEDS4
BATHS2 full 1 partial
SQUARE FEET1,790
MLS#758859
STATUSPending
PROPERTY TYPEResidential - Single Family
SUBDIVISIONLAKESIDE AT SNOWHILL
Property Description
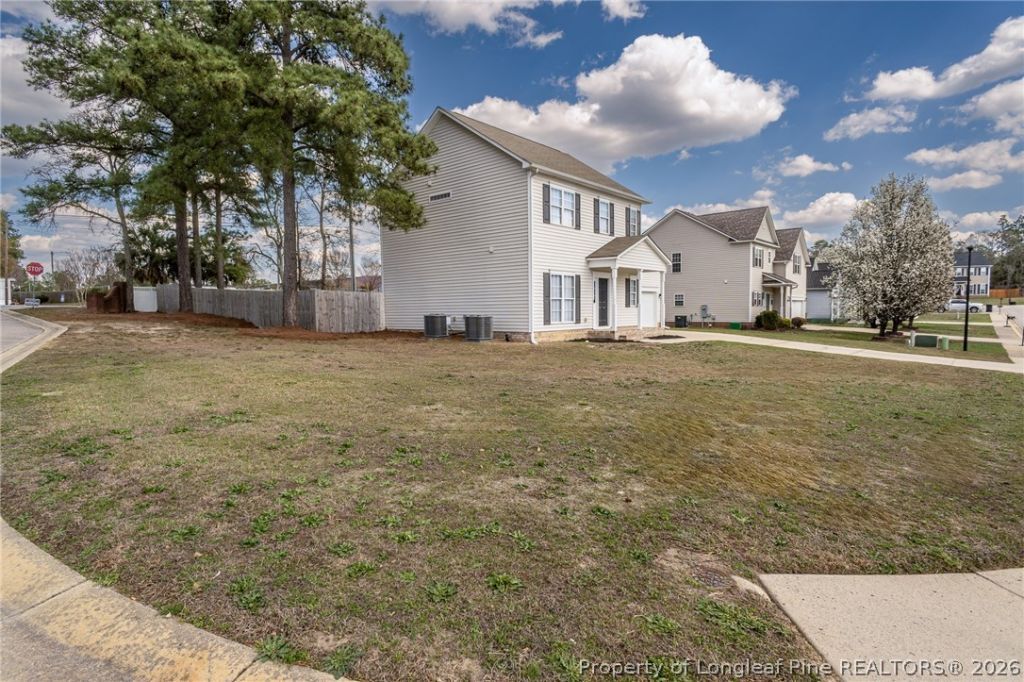
SPACIOUS 4 BEDROOM/2.5 BATH COMPLETELY RENOVATED HOME READY TO MOVE IN FOR SUMMER! JUST UNDER 1800 SQFT ! FAMILY ROOM AND GREAT ROOM WITH FIREPLACE ! OPEN FLOOR PLAN TO AN ALL NEW KITCHEN! NEW CABINETS, GRANITE COUNTERTOPS AND APPLIANCES! NEW LVP FLOORING, NEW CARPET AND PAINT THROUGHOUT! NEW LIGHTING! BREAKFAST NOOK! LAUNDRY AREA! UPSTAIRS HAS FOUR LARGE BEDROOMS AND TWO UPDATED BATHS! NEW WATER HEATER AND NEW HVAC! LARGE CORNER LOT! VINYL FENCE , REAR FENCE , DOUBLE CAR GARAGE! THIS IS LOCATED IN A DESIRABLE SCHOOL DISTRICT! CONVENIENT TO HOPE MILLS, FAYETTEVILLE AND FORT BRAGG! JUST OFF I-95 AND CLOSE TO THE NEW 295! THIS ONE CHECKS ALL THE BOXES DONT MISS OUT SCHEDULE TO SEE IT BEFORE ITS GONE!
Property Features
Property Type: Residential - Single Family
Basement: None
Fenced: Yes
Fireplaces: 1
Garage: 2 car attached
Heating: Heat Pump
Home Style: Two Story
Stories: 2.0
Year Built: 2006
Amenities
Double Vanity
Entrance Foyer
Eat-in Kitchen
Granite Counters
Great Room
Kitchen/Dining Combo
Open Concept
Open Floorplan
Walk-In Closet(s)
Corner Lot
Fence
Patio
Feature Descriptions
Appliances: Range
Exclusions: NONE
Exterior: Vinyl Siding
Fencimg: Back Yard
Fireplace: Electric
Flooring: Luxury Vinyl Plank, Carpet
HOA Fee: 240/ Annually
Laundry: Washer Hookup, Dryer Hookup, In Unit
Lot: 1/4 to 1/2 Acre Lot
Parking: Attached, Garage
Parking Notes: Attached, Garage
Patio/Porch: Covered, Patio, Porch
Sewer: Public Sewer
Water: Public
Local Schools
High School: South View Senior High
Middle School: South View Middle School
Listed By / Shown By
Listed By
Agency Name: KASTLE PROPERTIES LLC
Agency Phone: 910-977-6061
Shown By
Agent Name: Vance Townsend
Agent Phone: (910) 489-9300
Agency Title: Townsend Real Estate

Estimate Your Payment
Estimated Payment
$ 717.41 per month $634.29 Principal & Interest $0.00 Property Tax (data not provided by mls) $83.13 Homeowner's InsuranceChange Payment Information



Privacy Policy / DMCA Notice / ADA Accessibility


This site is hosted, designed and copyright
© 1994 - 2026 by
Delta Media Group, Inc. -- Patent Pending --
501 Polygon Place | MLS# 758859
This single family home located at 501 Polygon Place, Fayetteville, NC 28306 is currently listed for sale with an asking price of $285,000. This property was built in 2006 and has 4 bedrooms and 2 full and 1 partial baths with 1790 sq. ft. Polygon Place is located in the LAKESIDE AT SNOWHILL subdivision. Search LAKESIDE AT SNOWHILL real estate on vtownsend.townsendrealestate.com today.