




BEDS3
BATHS2 full
SQUARE FEET1,246
MLS#759601
STATUSPending
PROPERTY TYPEResidential - Single Family
SUBDIVISIONJACKS FORD
Property Description
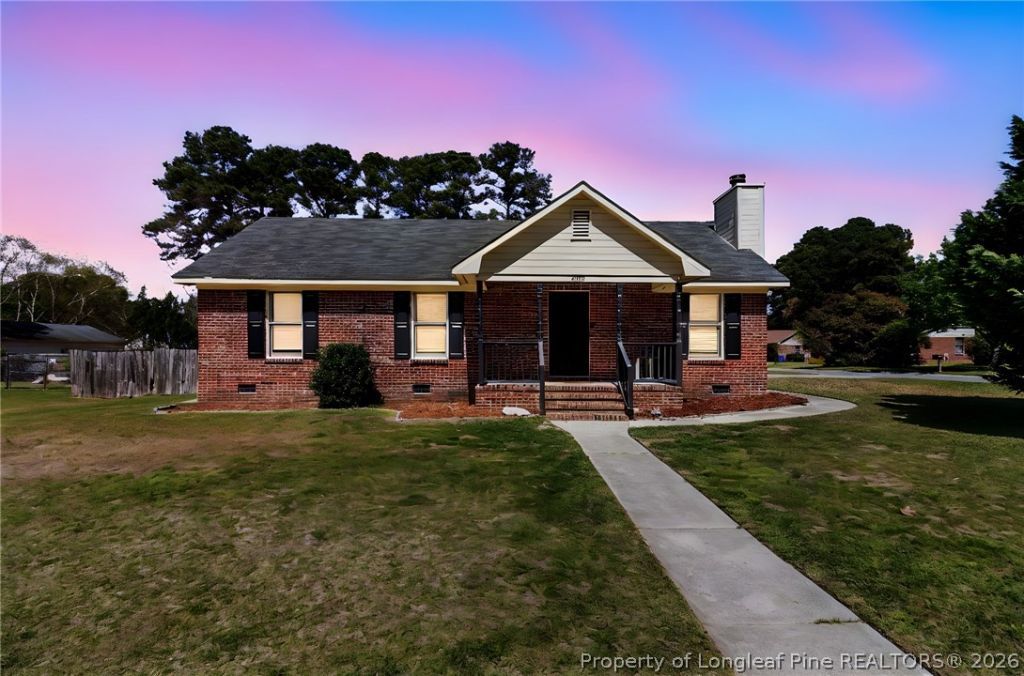
Come see this stunning home located in the highly desirable Terry Sanford school district! This well-maintained home features LVP flooring throughout, 3 bedrooms, and 2 full bathrooms. The spacious living room offers a vaulted ceiling and cozy wood-burning fireplace, creating a warm and inviting atmosphere. Additional features include a dining room, laundry room located just off the oversized single-car garage, and a newer HVAC system for peace of mind. Step outside to enjoy the large deck, perfect for entertaining, along with a welcoming front porch. Situated on an oversized corner lot in a quiet cul-de-sac, the home also offers a privacy-fenced backyard, giving you both space and seclusion.
Property Features
Property Type: Residential - Single Family
Basement: Crawl Space
Cooling: Central Air, Electric
Fenced: Yes
Fireplaces: 1
Garage: 1 car attached
Heating: Gas
Home Style: One Story
Stories: 1.0
Year Built: 1997
Amenities
Ceiling Fan(s)
Cathedral Ceiling(s)
Dining Area
Separate/Formal Dining Room
Primary Downstairs
Storage
Vaulted Ceiling(s)
Window Treatments
Deck
Fence
Porch
Feature Descriptions
Appliances: Dishwasher, Range, Refrigerator
Exclusions: Cameras, Washer, dryer
Exterior: Brick Veneer
Fencimg: Back Yard, Privacy
Fireplace: Factory Built
Flooring: Carpet, Laminate, Vinyl
Formal Dining: Yes
Laundry: Washer Hookup, Dryer Hookup, In Unit
Lot: 1/4 to 1/2 Acre Lot
Parking: Attached, Garage
Parking Notes: Attached, Garage
Patio/Porch: Covered, Deck, Front Porch, Porch
Sewer: Public Sewer
Water: Public
Window: Blinds
Local Schools
High School: Terry Sanford Senior High
Middle School: Max Abbott Middle School
Listed By / Shown By
Listed By
Agency Name: ERA STROTHER REAL ESTATE
Agency Phone: 910-864-2325
Shown By
Agent Name: Vance Townsend
Agent Phone: (910) 489-9300
Agency Title: Townsend Real Estate

Estimate Your Payment
Estimated Payment
$ 541.21 per month $478.50 Principal & Interest $0.00 Property Tax (data not provided by mls) $62.71 Homeowner's InsuranceChange Payment Information



Privacy Policy / DMCA Notice / ADA Accessibility


This site is hosted, designed and copyright
© 1994 - 2026 by
Delta Media Group, Inc. -- Patent Pending --
5199 Shoveler Court | MLS# 759601
This single family home located at 5199 Shoveler Court, Fayetteville, NC 28303 is currently listed for sale with an asking price of $215,000. This property was built in 1997 and has 3 bedrooms and 2 full baths with 1246 sq. ft. Shoveler Court is located in the JACKS FORD subdivision. Search JACKS FORD real estate on vtownsend.townsendrealestate.com today.