


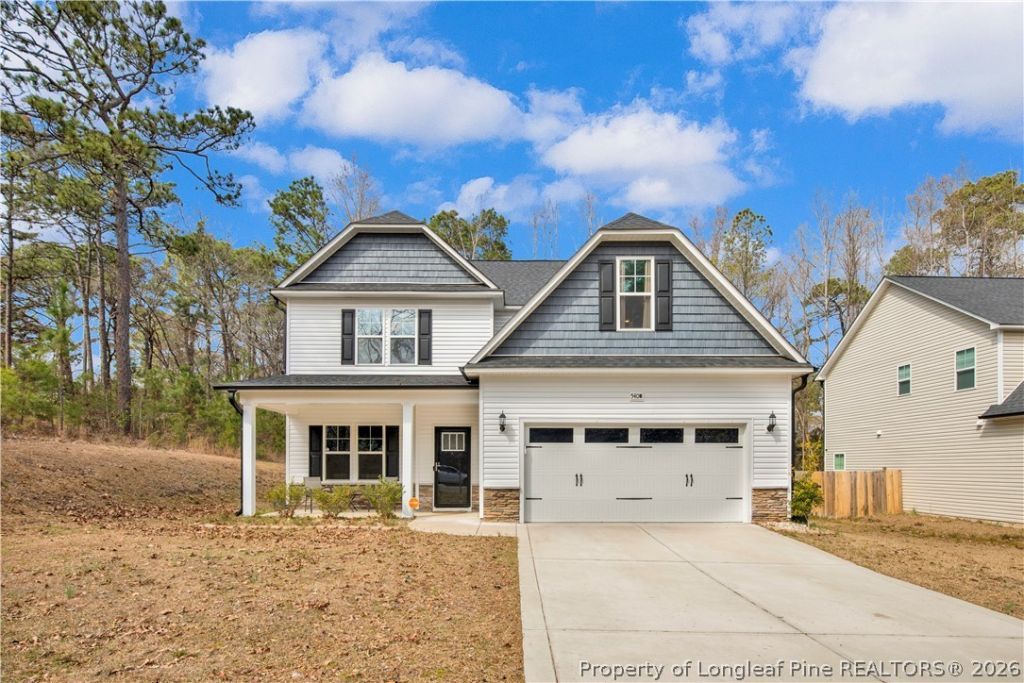


BEDS4
BATHS3 full
SQUARE FEET2,270
MLS#758358
STATUSActive
PROPERTY TYPEResidential - Single Family
SUBDIVISIONCO CLUB NORTH
Property Description
Motivated Seller! Welcome to Country Club North! This beautiful home features 4 bedrooms, 3 bathrooms, and a versatile bonus room. The kitchen is equipped with granite countertops, a large island, stainless steel appliances, and white cabinetry. For added convenience, there is one bedroom and a full bathroom located on the main level. The second floor hosts three additional bedrooms, two full bathrooms with granite countertop and a spacious bonus room with a closet. The owners suite includes two walk-in closet and a generous en suite bathroom. Outside, a covered porch off the kitchen provides an ideal space for entertaining. Painting allowance. Bring us a OFFER!!
Property Features
Property Type: Residential - Single Family
Basement: None
Cooling: Central Air
Fireplaces: 1
Garage: 2 car attached
Heating: Heat Pump
Home Style: Two Story
Lot Size: 0.25 Acres
Stories: 2.0
Year Built: 2022
Amenities
Double Vanity
Eat-in Kitchen
Granite Counters
Kitchen Island
Living/Dining Room
Bath in Primary Bedroom
Pantry
Separate Shower
Walk-In Shower
Porch
Feature Descriptions
Appliances: Dishwasher, Disposal, Microwave, Range, Refrigerator
Door Features: Storm Door(s)
Exclusions: None
Exterior: Vinyl Siding
Fireplace: Factory Built
Flooring: Carpet, Vinyl
Laundry: Washer Hookup, Dryer Hookup, Upper Level
Lot: < 1/4 Acre
Lot Dimensions: 75'X143'
Parking: Attached, Garage
Parking Notes: Attached, Garage
Patio/Porch: Rear Porch, Covered, Porch
Sewer: Public Sewer
Water: Public
Local Schools
High School: E. E. Smith High
Middle School: Nick Jeralds Middle School
Elementary School: Warrenwood Elementary
Listed By / Shown By
Listed By
Agency Name: THE REAL ESTATE CONCIERGE
Agency Phone: 910-500-3711
Shown By
Agent Name: Vance Townsend
Agent Phone: (910) 489-9300
Agency Title: Townsend Real Estate

Estimate Your Payment
Estimated Payment
$ 928.86 per month $821.23 Principal & Interest $0.00 Property Tax (data not provided by mls) $107.63 Homeowner's InsuranceChange Payment Information



Privacy Policy / DMCA Notice / ADA Accessibility


This site is hosted, designed and copyright
© 1994 - 2026 by
Delta Media Group, Inc. -- Patent Pending --
540b Hilliard Drive | MLS# 758358
This single family home located at 540b Hilliard Drive, Fayetteville, NC 28311 is currently listed for sale with an asking price of $369,000. This property was built in 2022 and has 4 bedrooms and 3 full baths with 2270 sq. ft. 540b Hilliard Drive is located in the CO CLUB NORTH subdivision. Search CO CLUB NORTH real estate on vtownsend.townsendrealestate.com today.