




BEDS3
BATHS2 full 2 partial
SQUARE FEET2,633
MLS#761460
STATUSPending
PROPERTY TYPEResidential - Single Family
SUBDIVISIONCO CLUB NORTH
Property Description
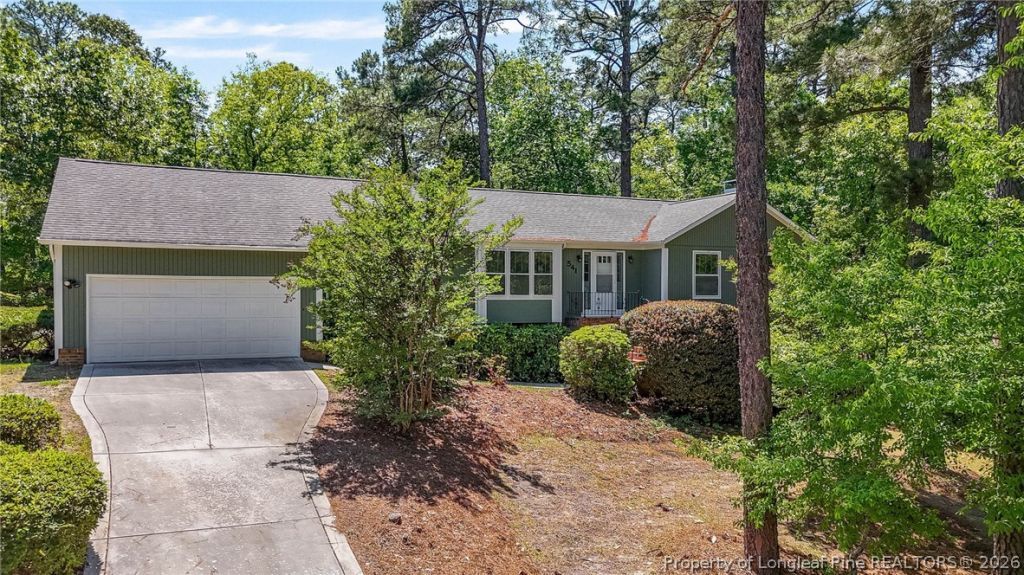
Beautifully updated 3 bedroom plus bonus room home with a FULLY FINISHED BASEMENT. This home has all the charm of the desirable Country Club North neighborhood on a large corner lot with tons of living space to use and grow into. Formal living room greets you as you walk in along with a formal dining room, kitchen with granite countertops and convenient peninsula to pull up stools or for entertaining. Gorgeous built ins compliment the eat in kitchen space that is perfect for entertaining as it leads out to the large back deck. Fenced in yard with concrete patio is a great place to relax, entertain, and play. Laundry room is on the main level along with 2 full bathrooms and 2 half bath for guests, plus 3 bedrooms. Bonus room/4th bedroom is upstairs. The finished basement includes built ins, a fireplace, a large space to use as you choose, and a convenient 1/2 bathroom. There is also a door that leads to the fenced in backyard for your convenience. Don???t miss this incredibly unique home.
Property Features
Property Type: Residential - Single Family
Basement: Yes
Basement: Finished
Fenced: Yes
Fireplaces: 1
Garage: 2 car attached
Heating: Central, Heat Pump
Home Style: Split Level
Year Built: 1976
Amenities
Breakfast Area
Ceiling Fan(s)
Separate/Formal Dining Room
Deck
Fence
Patio
Rain Gutters
Feature Descriptions
Appliances: Microwave, Range, Refrigerator
Exclusions: None
Exterior: Vertical Siding
Fencimg: Yard Fenced
Fireplace: Basement, Wood Burning
Flooring: Laminate, Vinyl
Formal Dining: Yes
Laundry: Washer Hookup, Dryer Hookup
Parking: Attached, Garage
Parking Notes: Attached, Garage
Patio/Porch: Deck, Patio
Sewer: Public Sewer
Water: Public
Local Schools
High School: E. E. Smith High
Middle School: Nick Jeralds Middle School
Listed By / Shown By
Listed By
Agency Name: LPT REALTY LLC
Agency Phone: 877-366-2213
Shown By
Agent Name: Vance Townsend
Agent Phone: (910) 489-9300
Agency Title: Townsend Real Estate

Estimate Your Payment
Estimated Payment
$ 830.69 per month $734.44 Principal & Interest $0.00 Property Tax (data not provided by mls) $96.25 Homeowner's InsuranceChange Payment Information



Privacy Policy / DMCA Notice / ADA Accessibility


This site is hosted, designed and copyright
© 1994 - 2026 by
Delta Media Group, Inc. -- Patent Pending --
541 Hilliard Drive | MLS# 761460
This single family home located at 541 Hilliard Drive, Fayetteville, NC 28311 is currently listed for sale with an asking price of $330,000. This property was built in 1976 and has 3 bedrooms and 2 full and 2 partial baths with 2633 sq. ft. Hilliard Drive is located in the CO CLUB NORTH subdivision. Search CO CLUB NORTH real estate on vtownsend.townsendrealestate.com today.