




BEDS3
BATHS2 full
SQUARE FEET1,365
MLS#762875
STATUSPending
PROPERTY TYPEResidential - Single Family
SUBDIVISIONCHESTNUT HILLS
Property Description
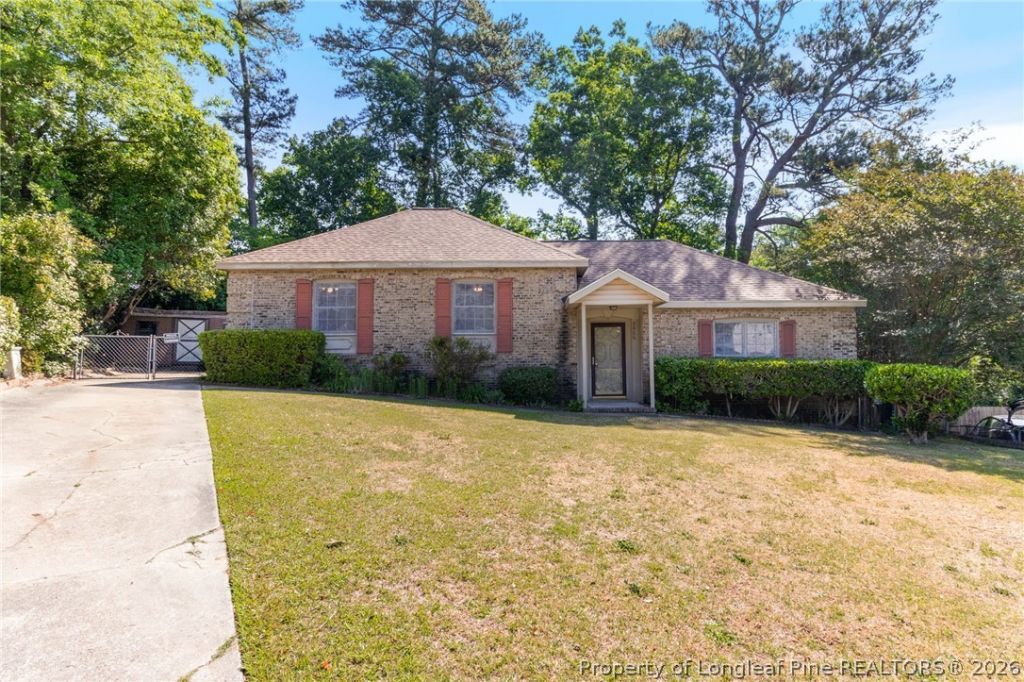
Help Wanted! Seeking a talented new owner with a creative eye and decorating flair to turn this charming brick bi-level into a true showstopper! If you can see past a little dated décor and appreciate solid construction, this may be your perfect match: Tucked away in a quiet cul-de-sac, this 3-bedroom, 2-bath home backs up to a peaceful wooded area with no rear neighbors, offering both privacy and convenience right in the heart of town. Enjoy your morning coffee or evening breeze from the screened porch ??? all without donating blood to the mosquitoes. The home features timeless brick construction, a spacious layout, and major updates already completed, including a new roof and HVAC system. With great bones, a fantastic location near shopping, dining, and everyday conveniences, and endless potential to make it your own, this home is ready for its next chapter. Property being sold as-is!
Property Features
Property Type: Residential - Single Family
Basement: Crawl Space
Cooling: Central Air
Fenced: Yes
Heating: Heat Pump
Home Style: Bi-Level
Year Built: 1973
Amenities
Kitchen/Dining Combo
Bath in Primary Bedroom
Tub Shower
Walk-In Closet(s)
Fence
Porch
Private Yard
Storage
Feature Descriptions
Door Features: Storm Door(s)
Exclusions: none
Exterior: Brick Veneer
Fencimg: Back Yard
Fireplace: None
Flooring: Carpet, Parquet, Vinyl
Lot: 1/4 to 1/2 Acre Lot, Cul-De-Sac
Patio/Porch: Porch, Screened, Stoop
Security: Smoke Detector(s)
Sewer: Public Sewer
Water: Public
Local Schools
High School: Westover Senior High
Middle School: Anne Chestnut Middle School
Listed By / Shown By
Listed By
Agency Name: CENTURY 21 Family Realty
Agency Phone: 910-321-1002
Shown By
Agent Name: Vance Townsend
Agent Phone: (910) 489-9300
Agency Title: Townsend Real Estate

Estimate Your Payment
Estimated Payment
$ 452.98 per month $400.49 Principal & Interest $0.00 Property Tax (data not provided by mls) $52.49 Homeowner's InsuranceChange Payment Information



Privacy Policy / DMCA Notice / ADA Accessibility


This site is hosted, designed and copyright
© 1994 - 2026 by
Delta Media Group, Inc. -- Patent Pending --
5466 Maplewood Court | MLS# 762875
This single family home located at 5466 Maplewood Court, Fayetteville, NC 28314 is currently listed for sale with an asking price of $179,950. This property was built in 1973 and has 3 bedrooms and 2 full baths with 1365 sq. ft. Maplewood Court is located in the CHESTNUT HILLS subdivision. Search CHESTNUT HILLS real estate on vtownsend.townsendrealestate.com today.