




BEDS4
BATHS2 full 1 partial
SQUARE FEET3,308
MLS#743062
STATUSPending
PROPERTY TYPEResidential - Single Family
SUBDIVISIONARRAN LAKES
Property Description
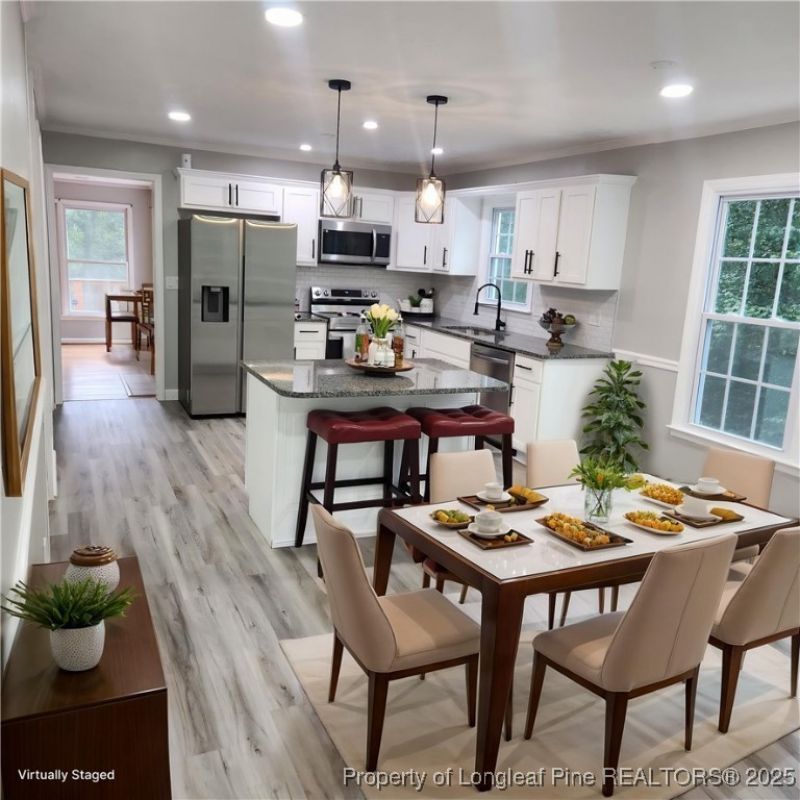
$5,000 IN SELLER CONCESSION! Spacious 4 bed/2.5 bath, two-story home with finished basement, new LVP flooring throughout the first floor, newly renovated kitchen, with new cabinets, granite countertops and new stainless steel appliance package (with WIFI range), recess lighting throughout, sunroom, updated guess bath, newly renovated master bath with barn door, new insulated windows except in sunroom, fresh paint, new light fixtures, and lots of storage. There are three bedrooms and two full baths upstairs (laundry chute located in one), one bedroom/office and half bath on main floor. Laundry room on main floor can be converted to full bath, with half bath converted to laundry room. The finished basement has a room that can be converted into a bedroom, and exit to the garage and backyard. Recently installed new garage door with keypad (Jan 2024). Conveniently located close to the FAY VA Hospital, I-295 bypass and Fort Liberty. Video tour link: https://vimeo.com/862218006?share=copy
Property Features
Property Type: Residential - Single Family
Basement: Yes
Basement: Crawl Space, Finished, Walk-Out Access
Cooling: Central Air, Whole House Fan
Fenced: Yes
Fireplaces: 1
Garage: 1 car attached
Heating: Forced Air, Heat Pump, Zoned
Home Style: Three Story
Stories: 3.0
Year Built: 1980
Amenities
Attic
Breakfast Area
Ceiling Fan(s)
Double Vanity
Eat-in Kitchen
Separate/Formal Living Room
Granite Counters
Great Room
Kitchen Exhaust Fan
Kitchen Island
Kitchen/Dining Combo
Open Concept
Storage
Walk-In Closet(s)
Walk-In Shower
Sun Room
Deck
Fence
Porch
Feature Descriptions
Appliances: Dishwasher, Disposal, Microwave, Range, Refrigerator
Door Features: Storm Door(s)
Exclusions: Staged Items
Exterior: Brick Veneer, Composite Siding, Masonry, Wood Frame
Fencimg: Back Yard
Fireplace: Masonry
Flooring: Hardwood, Luxury Vinyl Plank, Carpet
HOA Fee: 150/ Annually
Laundry: Washer Hookup, Dryer Hookup, Main Level
Lot: 1/4 to 1/2 Acre Lot, Cleared, Cul-De-Sac, Dead End
Parking: Attached Carport, Attached, Garage, Garage Faces Rear, Garage Faces Side
Parking Notes: Attached Carport, Attached, Garage, Garage Faces Rear
Patio/Porch: Deck, Front Porch, Porch
Sewer: Public Sewer
Topography: Cleared, Sloping
Water: Public
Local Schools
High School: Seventy-First Senior High
Middle School: Lewis Chapel Middle School
Listed By / Shown By
Listed By
Agency Name: DREAMS MADE REALTY GROUP
Agency Phone: 910-500-3220
Shown By
Agent Name: Vance Townsend
Agent Phone: (910) 489-9300
Agency Title: Townsend Real Estate

Estimate Your Payment
Estimated Payment
$ 869.70 per month $768.93 Principal & Interest $0.00 Property Tax (data not provided by mls) $100.77 Homeowner's InsuranceChange Payment Information



Privacy Policy / DMCA Notice / ADA Accessibility


This site is hosted, designed and copyright
© 1994 - 2026 by
Delta Media Group, Inc. -- Patent Pending --
6205 Gambrills Court | MLS# 743062
This single family home located at 6205 Gambrills Court, Fayetteville, NC 28304 is currently listed for sale with an asking price of $345,500. This property was built in 1980 and has 4 bedrooms and 2 full and 1 partial baths with 3308 sq. ft. Gambrills Court is located in the ARRAN LAKES subdivision. Search ARRAN LAKES real estate on vtownsend.townsendrealestate.com today.