




BEDS3
BATHS2 full
SQUARE FEET1,168
MLS#762212
STATUSPending
PROPERTY TYPEResidential - Single Family
SUBDIVISIONSHADOWLAWN
Property Description
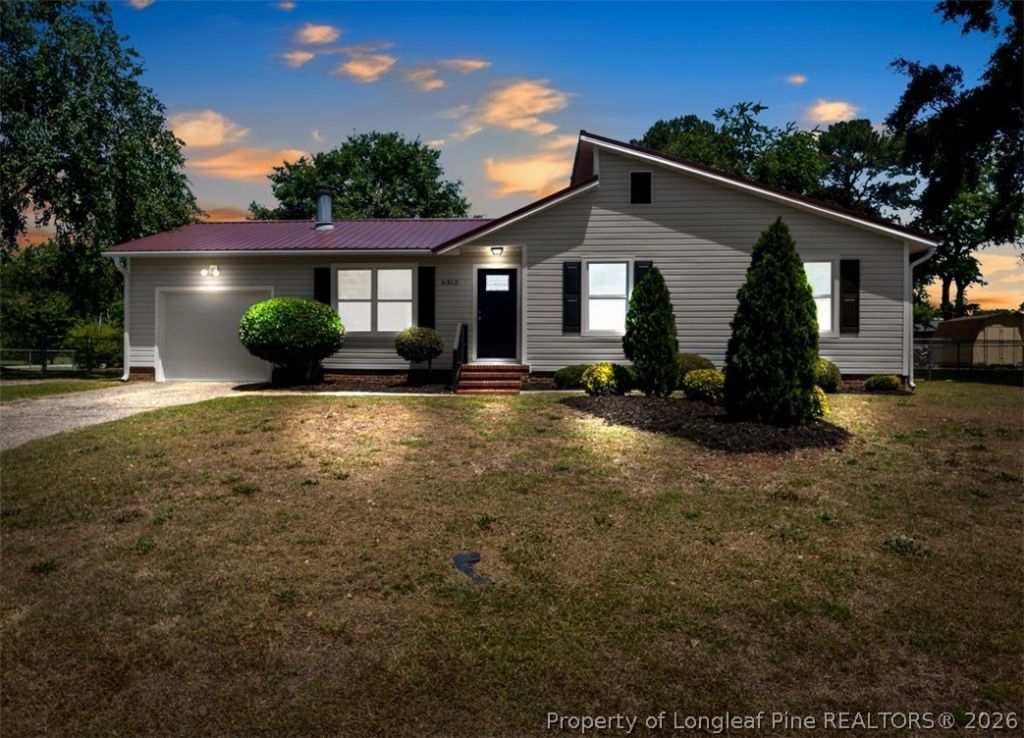
Beautiful ranch style home featuring 3 bedrooms, 2 bathrooms, and an inviting open concept floor plan designed for comfortable everyday living. The spacious living room offers a real fireplace and ceiling fan, the living room has an elegant chandelier, and double doors that open to a large back porch, perfect for entertaining or relaxing outdoors. The kitchen is a true highlight with granite countertops, modern backsplash, stainless steel appliances, abundant cabinet space, and tons of natural light throughout the home. The large primary suite features a big private bathroom and spacious closet. All bedrooms include carpet flooring and ceiling fans for added comfort. Exterior features include low-maintenance vinyl siding, durable metal roof with gutters, one-car garage, fully fenced backyard, large deck, and desirable corner lot location with plenty of outdoor space to enjoy. Move-in ready and full of charm; this home combines comfort, functionality, and outdoor living all in one! Close to Fort Bragg, restaurants and shopping centers!
Property Features
Property Type: Residential - Single Family
Basement: Crawl Space
Cooling: Central Air
Fenced: Yes
Fireplaces: 1
Garage: 1 car attached
Heating: Heat Pump
Home Style: Ranch
Lot Size: 0.40 Acres
Year Built: 1980
Amenities
Bathtub
Ceiling Fan(s)
Chandelier
Dining Area
Separate/Formal Dining Room
Eat-in Kitchen
Separate/Formal Living Room
Granite Counters
Kitchen/Dining Combo
Primary Downstairs
Living/Dining Room
Bath in Primary Bedroom
Open Concept
Open Floorplan
Shower Only
Separate Shower
Corner Lot
Deck
Fully Fenced
Fence
Feature Descriptions
Appliances: Dishwasher, Microwave, Range, Refrigerator
Community Features: Gutter(s)
Exclusions: None
Exterior: Vinyl Siding
Fencimg: Full
Fireplace: Masonry
Flooring: Laminate, Vinyl, Carpet
Formal Dining: Yes
Laundry: Washer Hookup, Dryer Hookup, In Garage, Main Level
Lot: 1/4 to 1/2 Acre Lot, Cleared, Level
Parking: Attached, Garage
Parking Notes: Attached, Garage
Patio/Porch: Deck
Security: Smoke Detector(s)
Sewer: Septic Tank
Topography: Cleared, Level
Water: Public
Local Schools
High School: Seventy-First Senior High
Middle School: Lewis Chapel Middle School
Elementary School: Brentwood Elementary
Listed By / Shown By
Listed By
Agency Name: ON POINT REALTY
Agency Phone: 910-500-3600
Shown By
Agent Name: Vance Townsend
Agent Phone: (910) 489-9300
Agency Title: Townsend Real Estate

Estimate Your Payment
Estimated Payment
$ 503.45 per month $445.11 Principal & Interest $0.00 Property Tax (data not provided by mls) $58.33 Homeowner's InsuranceChange Payment Information



Privacy Policy / DMCA Notice / ADA Accessibility


This site is hosted, designed and copyright
© 1994 - 2026 by
Delta Media Group, Inc. -- Patent Pending --
6312 Milton Drive | MLS# 762212
This single family home located at 6312 Milton Drive, Fayetteville, NC 28304 is currently listed for sale with an asking price of $200,000. This property was built in 1980 and has 3 bedrooms and 2 full baths with 1168 sq. ft. Milton Drive is located in the SHADOWLAWN subdivision. Search SHADOWLAWN real estate on vtownsend.townsendrealestate.com today.