




BEDS3
BATHS2 full
SQUARE FEET1,817
MLS#761535
STATUSActive
PROPERTY TYPEResidential - Single Family
SUBDIVISIONCLIFFDALE WEST
Property Description
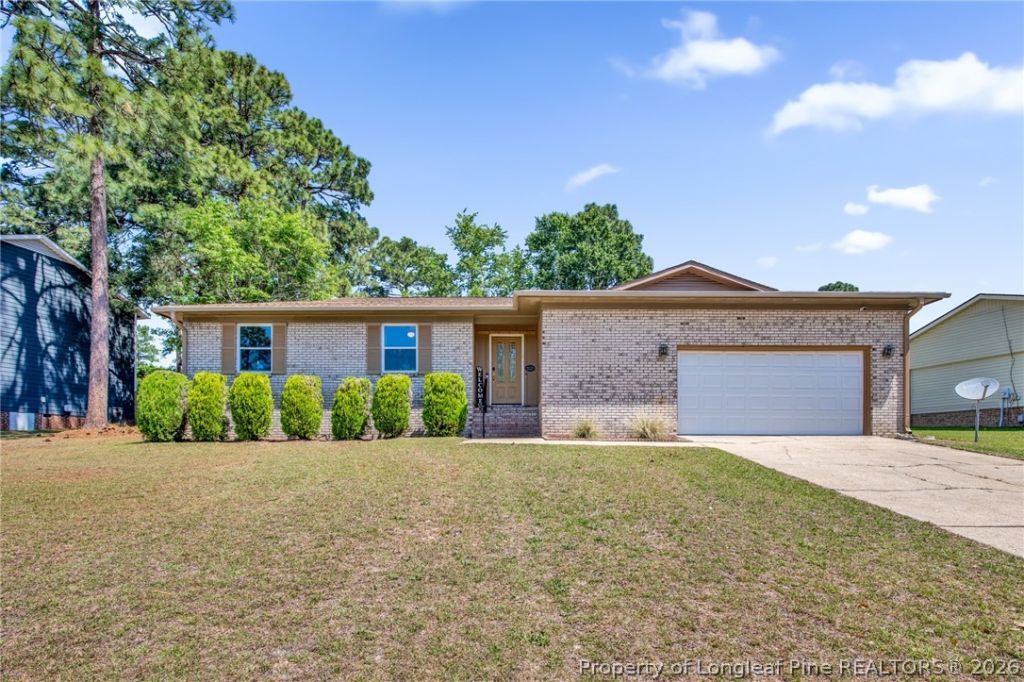
$5,000 seller concession!! A well-designed ranch that just makes sense. A spacious foyer welcomes you in and leads down the hall to all three bedrooms and a full bathroom ??? a smart, functional layout that keeps living and sleeping spaces nicely separated. The primary suite stands out with dual vanities, a huge walk-in closet, and a thoughtful design detail: the commode and shower are tucked behind a separate door for added privacy. The kitchen opens to the dining area with direct access to the backyard, making entertaining easy. The living room anchors the home with a classic wood-burning fireplace, and out back youll find a spacious, fully fenced private yard ready for whatever you need it to be. Welcome Home! AGENTS-not a member of MLS? Call Showing Time for access/disclosures.
Property Features
Property Type: Residential - Single Family
Fenced: Yes
Fireplaces: 1
Garage: 2 car attached
Heating: Heat Pump
Home Style: Ranch
Year Built: 1986
Amenities
Ceiling Fan(s)
Double Vanity
Entrance Foyer
Eat-in Kitchen
Living/Dining Room
Tub Shower
Fence
Patio
Feature Descriptions
Appliances: Dishwasher, Electric Range, Refrigerator
Community Features: Gutter(s)
Exclusions: Washer & Dryer
Exterior: Brick Veneer
Fencimg: Privacy, Yard Fenced
Fireplace: Wood Burning
Flooring: Carpet, Luxury Vinyl Plank
Laundry: Washer Hookup, Dryer Hookup, Main Level, In Unit
Lot: 1/4 to 1/2 Acre Lot
Parking: Attached, Garage
Parking Notes: Attached, Garage
Patio/Porch: Patio
Sewer: Septic Tank
Water: Public
Local Schools
High School: Seventy-First Senior High
Middle School: Lewis Chapel Middle School
Listed By / Shown By
Listed By
Agency Name: KELLER WILLIAMS REALTY (FAYETTEVILLE)
Agency Phone: 910-222-2800
Shown By
Agent Name: Vance Townsend
Agent Phone: (910) 489-9300
Agency Title: Townsend Real Estate

Estimate Your Payment
Estimated Payment
$ 591.55 per month $523.01 Principal & Interest $0.00 Property Tax (data not provided by mls) $68.54 Homeowner's InsuranceChange Payment Information



Privacy Policy / DMCA Notice / ADA Accessibility


This site is hosted, designed and copyright
© 1994 - 2026 by
Delta Media Group, Inc. -- Patent Pending --
6872 Big Wood Road | MLS# 761535
This single family home located at 6872 Big Wood Road, Fayetteville, NC 28314 is currently listed for sale with an asking price of $235,000. This property was built in 1986 and has 3 bedrooms and 2 full baths with 1817 sq. ft. Big Wood Road is located in the CLIFFDALE WEST subdivision. Search CLIFFDALE WEST real estate on vtownsend.townsendrealestate.com today.