




BEDS3
BATHS2 full
SQUARE FEET1,349
MLS#764312
STATUSActive
PROPERTY TYPEResidential - Single Family
SUBDIVISIONGLENREILLY
Property Description
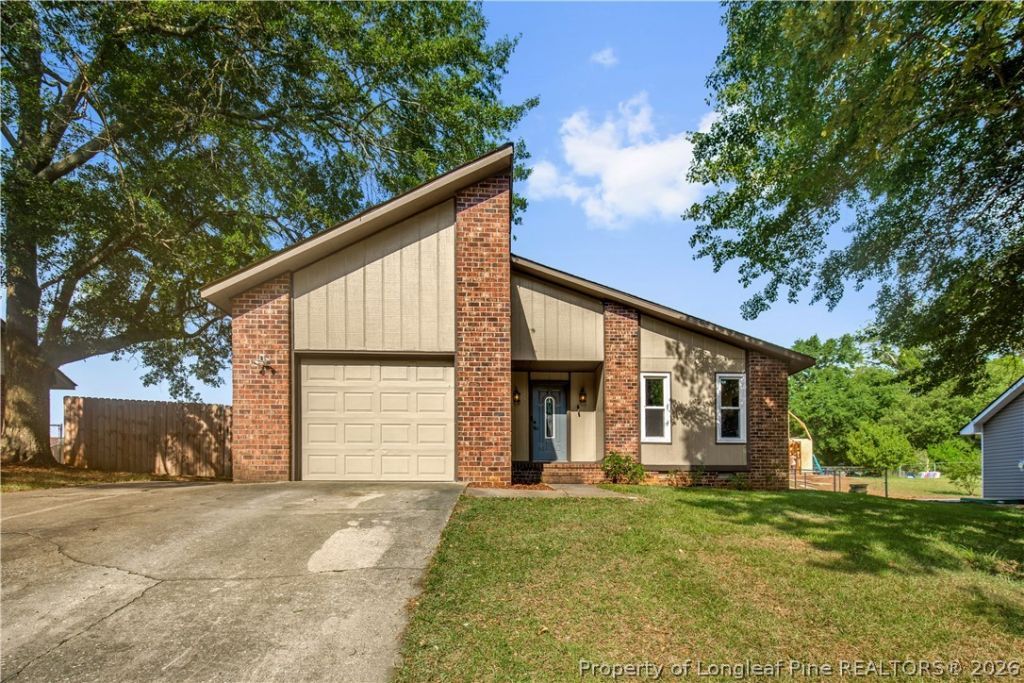
Well-maintained 3-bedroom, 2-bath home conveniently located near Reilly Road Gate at Fort Bragg, shopping, dining, and schools. Inside, youll find luxury vinyl plank flooring, granite countertops, stainless steel appliances, and a spacious living area with an open dining space overlooking the main living room, creating a layout that feels both open and connected. The primary suite features a clawfoot tub, while thoughtful updates throughout the home provide a move-in-ready feel. Outside, the fenced backyard and private patio area offer plenty of space for entertaining, grilling, or relaxing with family and friends. With a functional floor plan and convenient location, this home offers a great combination of comfort, updates, and everyday practicality.
Property Features
Property Type: Residential - Single Family
Basement: Crawl Space
Cooling: Central Air, Electric
Fenced: Yes
Fireplaces: 1
Garage: 1 car attached
Heating: Heat Pump
Home Style: Ranch
Lot Size: 0.27 Acres
Year Built: 1993
Amenities
Entrance Foyer
Granite Counters
Walk-In Closet(s)
Fence
Porch
Patio
Feature Descriptions
Appliances: Dishwasher, Disposal, Microwave, Range, Refrigerator
Exclusions: None
Exterior: Brick Veneer, Masonite
Fencimg: Back Yard, Privacy
Fireplace: Factory Built
Flooring: Luxury Vinyl Plank
Laundry: Washer Hookup, Dryer Hookup
Lot: 1/4 to 1/2 Acre Lot
Parking: Attached, Garage
Parking Notes: Attached, Garage
Patio/Porch: Patio, Stoop
Sewer: Public Sewer
Topography: Sloping
Water: Public
Local Schools
High School: Westover Senior High
Middle School: Westover Middle School
Elementary School: Benjamin Martin Elementary
Listed By / Shown By
Listed By
Agency Name: RED APPLE REAL ESTATE
Agency Phone: 910-500-9435
Shown By
Agent Name: Vance Townsend
Agent Phone: (910) 489-9300
Agency Title: Townsend Real Estate

Estimate Your Payment
Estimated Payment
$ 568.89 per month $502.98 Principal & Interest $0.00 Property Tax (data not provided by mls) $65.92 Homeowner's InsuranceChange Payment Information



Privacy Policy / DMCA Notice / ADA Accessibility


This site is hosted, designed and copyright
© 1994 - 2026 by
Delta Media Group, Inc. -- Patent Pending --
6941 Melbourne Drive | MLS# 764312
This single family home located at 6941 Melbourne Drive, Fayetteville, NC 28314 is currently listed for sale with an asking price of $226,000. This property was built in 1993 and has 3 bedrooms and 2 full baths with 1349 sq. ft. Melbourne Drive is located in the GLENREILLY subdivision. Search GLENREILLY real estate on vtownsend.townsendrealestate.com today.