


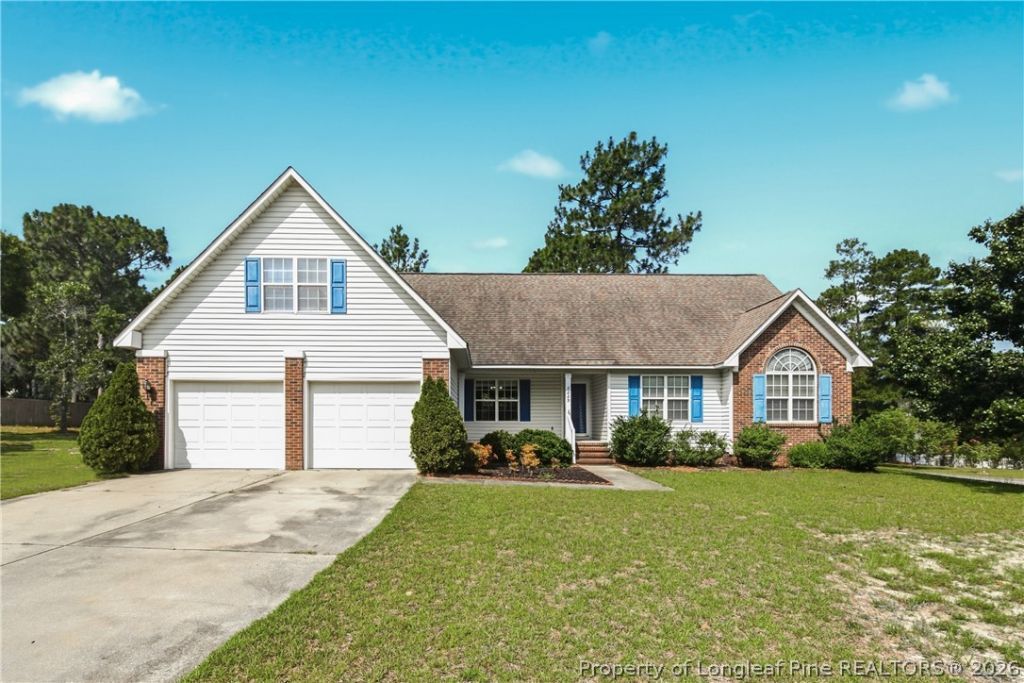


BEDS5
BATHS2 full 1 partial
SQUARE FEET2,103
MLS#762715
STATUSActive
PROPERTY TYPEResidential - Single Family
SUBDIVISIONHUNTERS RDG
Property Description
Located in desirable Hunters Ridge with no city taxes, this spacious 5-bedroom, 2.5-bath home offers a desirable split floor plan on a large corner lot. The living room features vaulted ceilings, creating an open and inviting feel. The spacious kitchen offers plenty of room for cooking and gathering, while the laundry room includes a convenient utility sink. The primary suite features a large walk-in closet, dual vanities, and a separate jetted tub and shower. Upstairs, the 5th bedroom bonus room above the garage includes a half bath and closet. Outside, enjoy the backyard with additional storage in the shed. A great opportunity with space, function, and flexibility in a prime location. Seller is offering a $5,000 flooring allowance.
Property Features
Property Type: Residential - Single Family
Fireplaces: 1
Garage: 2
Heating: Heat Pump
Home Style: One Story
Stories: 1.0
Year Built: 2000
Amenities
Cedar Closet(s)
Cathedral Ceiling(s)
Eat-in Kitchen
Jetted Tub
Primary Downstairs
Living/Dining Room
Bath in Primary Bedroom
Separate Shower
Vaulted Ceiling(s)
Patio
Feature Descriptions
Appliances: Dishwasher, Electric Water Heater, Free-Standing Electric Range, Free-Standing Refrigerator, Microwave
Exclusions: None
Exterior: Vinyl Siding
Fireplace: Living Room
Flooring: Vinyl, Carpet
Lot: Cleared, Level
Parking: Attached Carport
Parking Notes: Attached Carport
Patio/Porch: Patio
Sewer: Septic Tank
Topography: Cleared, Level
Water: Public
Local Schools
High School: Pine Forest Senior High
Middle School: Pine Forest Middle School
Elementary School: Long Hill Elementary (2-5)
Listed By / Shown By
Listed By
Agency Name: THOMAS REAL ESTATE SERVICES
Agency Phone: 910-850-6032
Shown By
Agent Name: Vance Townsend
Agent Phone: (910) 489-9300
Agency Title: Townsend Real Estate

Estimate Your Payment
Estimated Payment
$ 830.69 per month $734.44 Principal & Interest $0.00 Property Tax (data not provided by mls) $96.25 Homeowner's InsuranceChange Payment Information



Privacy Policy / DMCA Notice / ADA Accessibility


This site is hosted, designed and copyright
© 1994 - 2026 by
Delta Media Group, Inc. -- Patent Pending --
8229 Foxtrail Drive | MLS# 762715
This single family home located at 8229 Foxtrail Drive, Fayetteville, NC 28311 is currently listed for sale with an asking price of $330,000. This property was built in 2000 and has 5 bedrooms and 2 full and 1 partial baths with 2103 sq. ft. Foxtrail Drive is located in the HUNTERS RDG subdivision. Search HUNTERS RDG real estate on vtownsend.townsendrealestate.com today.