




BEDS3
BATHS2 full
SQUARE FEET1,883
MLS#757215
STATUS(Bank Owned) - Pending
PROPERTY TYPEResidential - Single Family
SUBDIVISIONHUNTERS CROSS
Property Description
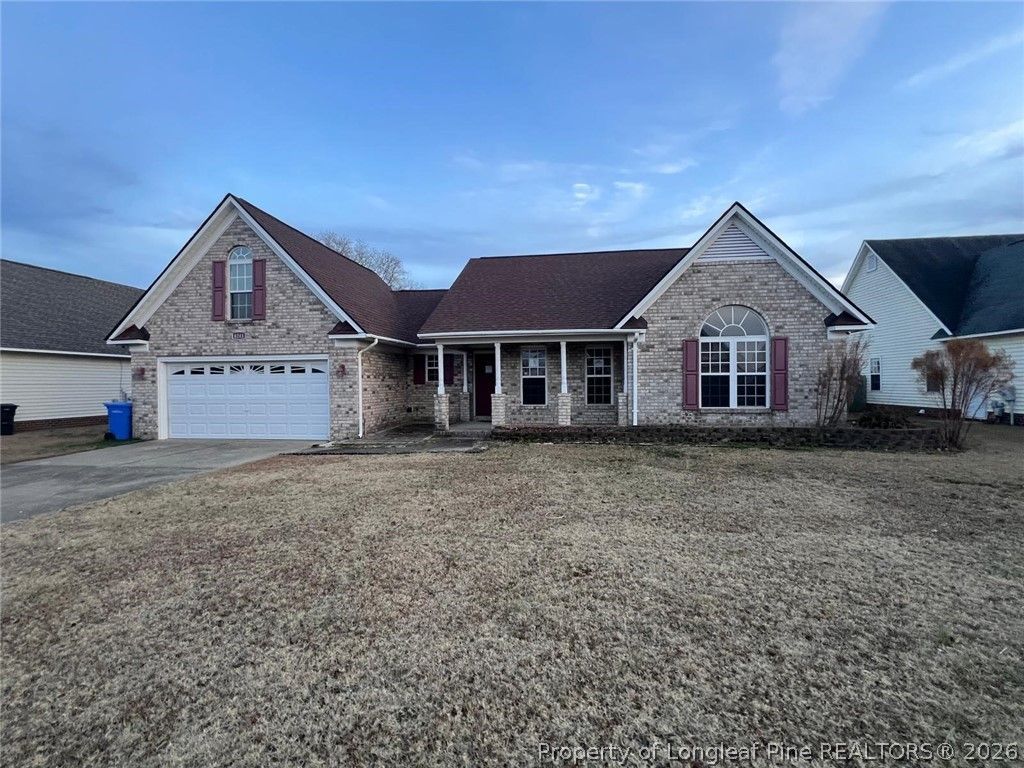
NO HOA ??? Prime Hunters Crossing Location! This ranch-style home is situated on a flat lot with a fully fenced backyard in the desirable Hunters Crossing community. Offering 3 bedrooms, 2 baths, and a spacious bonus room, the layout features an open floor plan with a vaulted living area and fireplace. The kitchen provides generous counter and cabinet space and flows into the main living area, making it ideal for entertaining. The primary suite includes dual walk-in closets, trey ceiling, tub, dual vanities, and a separate shower. Secondary bedrooms are well-sized and located on the main level. The upstairs bonus room offers flexible space for a second family room, office, or hobby area. Property is being sold AS IS. Recent interior repairs remain incomplete, and buyers should be prepared to address finishing items. Priced accordingly to reflect current condition, this property presents a strong opportunity for buyers seeking value and the ability to customize to their preferences. Schedule your showing today!
Property Features
Property Type: Residential - Single Family
Cooling: Central Air
Fireplaces: 1
Garage: 2 car attached
Home Style: Ranch
Lot Size: 0
Year Built: 2004
Feature Descriptions
Exclusions: None
Exterior: Brick Veneer, Frame
Fireplace: Living Room
Flooring: Carpet, Laminate, Tile
Lot: 1/4 to 1/2 Acre Lot
Lot Dimensions: .26
Parking: Attached, Garage
Parking Notes: Attached, Garage
Sewer: Public Sewer
Water: Public
Local Schools
High School: Seventy-First Senior High
Middle School: Lewis Chapel Middle School
Listed By / Shown By
Listed By
Agency Name: DOUGLAS REAL ESTATE
Agency Phone: 910-764-1844
Shown By
Agent Name: Vance Townsend
Agent Phone: (910) 489-9300
Agency Title: Townsend Real Estate

Estimate Your Payment
Estimated Payment
$ 584.00 per month $516.33 Principal & Interest $0.00 Property Tax (data not provided by mls) $67.67 Homeowner's InsuranceChange Payment Information



Privacy Policy / DMCA Notice / ADA Accessibility


This site is hosted, designed and copyright
© 1994 - 2026 by
Delta Media Group, Inc. -- Patent Pending --
8241 English Saddle Drive | MLS# 757215
This single family home located at 8241 English Saddle Drive, Fayetteville, NC 28314 is currently listed for sale with an asking price of $232,000. This property was built in 2004 and has 3 bedrooms and 2 full baths with 1883 sq. ft. English Saddle Drive is located in the HUNTERS CROSS subdivision. Search HUNTERS CROSS real estate on vtownsend.townsendrealestate.com today.