




BEDS2
BATHS2 full
SQUARE FEET1,467
MLS#759924
STATUSPending
PROPERTY TYPEResidential - Townhouse
SUBDIVISIONHAVILAH MAN
Property Description
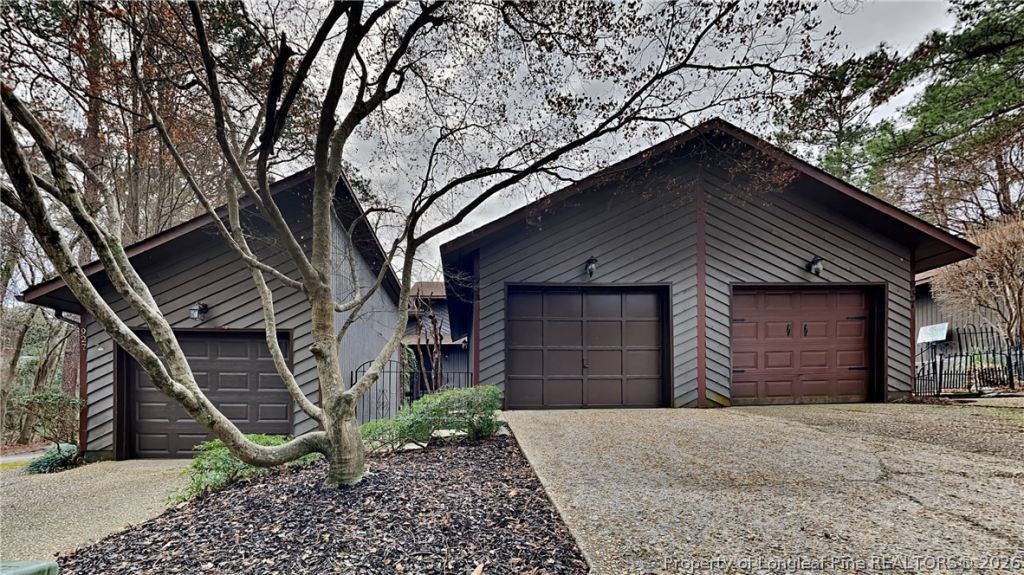
SPECIAL FINANCING - LOW FIXED INTEREST RATE OPPORTUNITIES WITH FULL PRICE OFFER, THROUGH PREFERRED LENDER! Lovely 2 bed, 2 bath two-story town home with a first floor bedroom and PLENTY of charm is NOW available in a sought after and established Fayetteville neighborhood! You will be impressed by all this home has to offer starting with your very own private gated entrance that leads you directly into your spacious living room with skylights and wood burning fireplace, an adorable kitchen that makes dinners at home a breeze, a downstairs bedroom with a full bath just a hop and a skip away followed by a spacious upstairs primary suite with private bath that will have you in AWE, a 1 car garage and private driveway, brand new luxury vinyl plank flooring in your very own laundry room, a freshly painted interior and MUCH MORE! This is an opportunity that you wont want to miss! Come and see this beautiful home today while you still can!
Property Features
Property Type: Residential - Townhouse
Cooling: Central Air
Fireplaces: 1
Garage: 1 car attached
Heating: Heat Pump
Home Style: Traditional
Year Built: 1984
Amenities
Laminate Counters
Living/Dining Room
Tub Shower
Feature Descriptions
Appliances: Dishwasher, Free-Standing Electric Range, Range Hood
Exclusions: N/A
Exterior: Wood Siding
Fireplace: Living Room
Flooring: Carpet, Laminate
HOA Fee: 176/ Monthly
Laundry: Main Level
Lot: < 1/4 Acre
Parking: Attached, Garage
Parking Notes: Attached, Garage
Sewer: None
Utilities: Sewer Not Available
Water: Public
Local Schools
High School: Terry Sanford Senior High
Middle School: Nick Jeralds Middle School
Elementary School: Margaret Willis Elementary
Listed By / Shown By
Listed By
Agency Name: OFFERPAD BROKERAGE
Agency Phone: 704-810-1576
Shown By
Agent Name: Vance Townsend
Agent Phone: (910) 489-9300
Agency Title: Townsend Real Estate

Estimate Your Payment
Estimated Payment
$ 377.33 per month $333.61 Principal & Interest $0.00 Property Tax (data not provided by mls) $43.72 Homeowner's InsuranceChange Payment Information



Privacy Policy / DMCA Notice / ADA Accessibility


This site is hosted, designed and copyright
© 1994 - 2026 by
Delta Media Group, Inc. -- Patent Pending --
933 Creek Side Run | MLS# 759924
This townhouse located at 933 Creek Side Run, Fayetteville, NC 28303 is currently listed for sale with an asking price of $149,900. This property was built in 1984 and has 2 bedrooms and 2 full baths with 1467 sq. ft. Creek Side Run is located in the HAVILAH MAN subdivision. Search HAVILAH MAN real estate on vtownsend.townsendrealestate.com today.