

BEDS4
BATHS2 full 1 partial
SQUARE FEET2,396
MLS#771174
STATUSActive
PROPERTY TYPEResidential - Single Family
SUBDIVISIONTHE COLONY AT LEXINGTON PLAN
Property Description
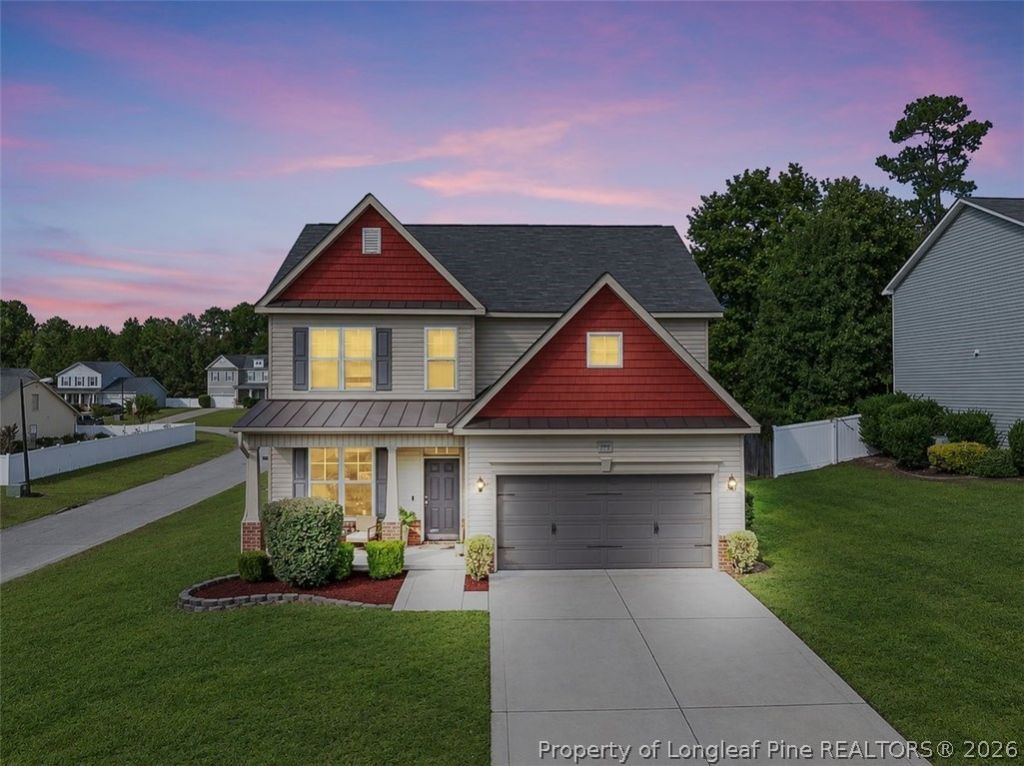
Welcome to this beautiful two-story home situated on a desirable corner lot in Lexington Plantation! This well-maintained home offers a spacious and functional floor plan with access to community amenities, including a swimming pool, clubhouse, fitness center, and playground. The main level features a formal dining room with coffered ceilings and laminate flooring. The open-concept kitchen offers granite countertops, stainless steel appliances, and a center island overlooking the spacious living room with an impressive vaulted ceiling. The primary suite is conveniently located on the main floor and features a private bathroom with a soaking tub and separate walk-in shower. Upstairs, you'll find three additional bedrooms and a versatile loft area, perfect for a home office, media room, or additional living space. Freshly installed carpet adds to the home's appeal. Enjoy relaxing or entertaining on the covered back patio overlooking the neighborhood. With its thoughtful layout, desirable features, and access to community amenities, this home is ready for its next owner!
Property Features
Property Type: Residential - Single Family
Cooling: Central Air, Electric
Fireplaces: 1
Garage: 2 car attached
Heating: Heat Pump
Home Style: Two Story
Lot Size: 0.22 Acres
Stories: 2.0
Year Built: 2011
Amenities
Tray Ceiling(s)
Ceiling Fan(s)
Dining Area
Coffered Ceiling(s)
Separate/Formal Dining Room
Eat-in Kitchen
Granite Counters
Kitchen Island
Primary Downstairs
Separate Shower
Walk-In Closet(s)
Window Treatments
Corner Lot
Playground
Porch
Feature Descriptions
Appliances: Dishwasher, Electric Range, Microwave
Community Features: Clubhouse, Community Pool, Fitness Center, Gutter(s), Street Lights
Exclusions: Shed
Exterior: Vinyl Siding
Fireplace: Electric
Flooring: Carpet, Laminate, Tile
Formal Dining: Yes
HOA Fee: 78/ Monthly
Laundry: Washer Hookup, Dryer Hookup, Main Level, In Unit
Lot: < 1/4 Acre, Cleared
Parking: Attached, Garage
Parking Notes: Attached, Garage
Patio/Porch: Covered, Front Porch, Patio, Porch
Security: Smoke Detector(s)
Sewer: County Sewer
Topography: Cleared
Water: Public
Window: Blinds
Local Schools
High School: Overhills Senior High
Middle School: Overhills Middle School
Elementary School: Benhaven Elementary
Listed By / Shown By
Listed By
Agency Name: KELLER WILLIAMS REALTY (FAYETTEVILLE)
Agency Phone: 910-222-2800
Shown By
Agent Name: Vance Townsend
Agent Phone: (910) 489-9300
Agency Title: Townsend Real Estate

Estimate Your Payment
Estimated Payment
$ 830.69 per month $734.44 Principal & Interest $0.00 Property Tax (data not provided by mls) $96.25 Homeowner's Insurance
100 Old Glory Lane | MLS# 771174
This single family home located at 100 Old Glory Lane, Cameron, NC 28326 is currently listed for sale with an asking price of $330,000. This property was built in 2011 and has 4 bedrooms and 2 full and 1 partial baths with 2396 sq. ft. Old Glory Lane is located in the THE COLONY AT LEXINGTON PLAN subdivision. Search THE COLONY AT LEXINGTON PLAN real estate on vtownsend.townsendrealestate.com today.