

BEDS4
BATHS2 full
SQUARE FEET1,606
MLS#771318
STATUSActive
PROPERTY TYPEResidential - Single Family
SUBDIVISIONHOLLYWOOD H
Property Description
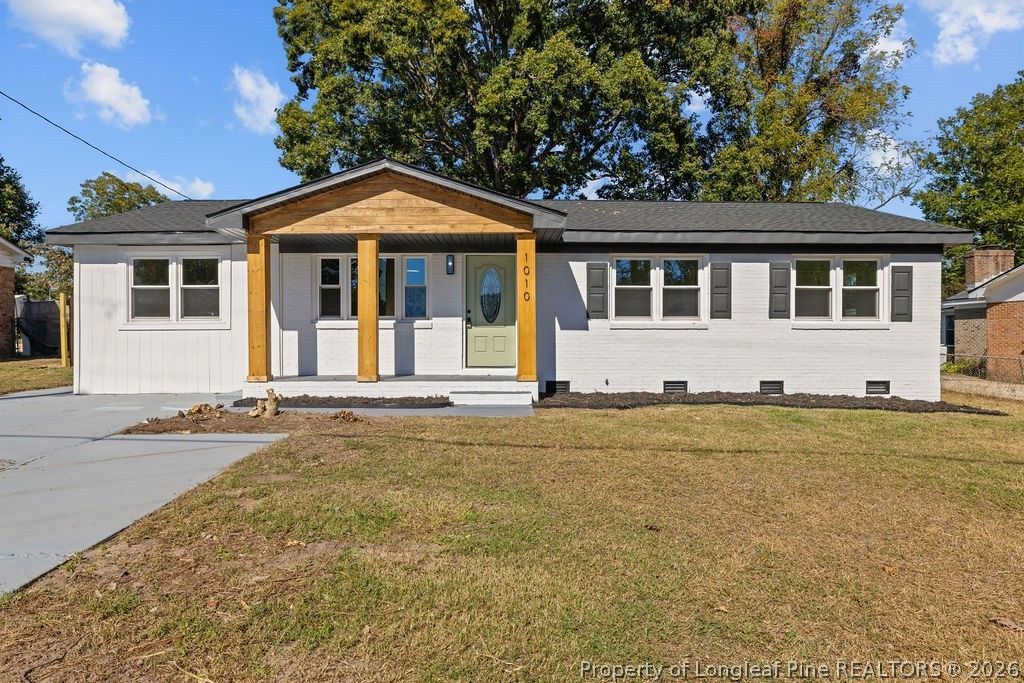
Welcome to 1010 Wayside Road in Fayetteville's Hollywood Heights subdivision! This updated 4-bedroom, 2-bathroom home offers 1,606 square feet, a versatile Carolina/flex room, and a fully fenced backyard. Fresh exterior paint creates standout curb appeal, while new luxury vinyl plank (LVP) flooring with a 20-mil wear layer and fresh interior paint welcome you inside. The U-shaped kitchen features new shaker cabinets, quartz countertops, and stainless steel appliances. A nearby dining room provides space for everyday meals and entertaining, while the utility room includes washer/dryer hookups. Behind the kitchen, you'll find one bedroom and a spacious Carolina room with possibilities for a home office, playroom, hobby space, or second living area. Down the hallway, three additional bedrooms feature updated light fixtures, hardware, and paint. Both bathrooms have been tastefully updated, with a fully tiled shower highlighting the primary bathroom. Step outside to a fully fenced backyard with room to relax, play, and enjoy outdoor gatherings. Centrally located in Fayetteville, this Hollywood Heights home offers convenient access to Skibo Road, Cliffdale Road, Raeford Road, and Hope Mills Road, keeping shopping, dining, and everyday destinations within easy reach. From the quartz countertops and new shaker cabinets to the flexible bonus space and fenced backyard, there's plenty to appreciate at 1010 Wayside Road. Schedule your showing today!
Property Features
Property Type: Residential - Single Family
Basement: None
Cooling: Central Air, Electric, Whole House Fan
Fenced: Yes
Home Style: One Story
Lot Size: 0.23 Acres
Stories: 1.0
Year Built: 1965
Amenities
Ceiling Fan(s)
Chandelier
Bath in Primary Bedroom
Quartz Counters
Walk-In Shower
Fence
Feature Descriptions
Appliances: Dishwasher, Microwave, Range, Refrigerator, Water Heater
Exclusions: N/A
Exterior: Brick Veneer
Fencimg: Partial
Fireplace: None
Flooring: Luxury Vinyl Plank
Laundry: Washer Hookup, Dryer Hookup
Lot: < 1/4 Acre, Cleared
Parking: No Garage
Parking Notes: No Garage
Sewer: Public Sewer
Topography: Cleared
Water: Public
Local Schools
High School: Westover Senior High
Middle School: Anne Chestnut Middle School
Listed By / Shown By
Listed By
Agency Name: LPT REALTY LLC
Agency Phone: 877-366-2213
Shown By
Agent Name: Vance Townsend
Agent Phone: (910) 489-9300
Agency Title: Townsend Real Estate

Estimate Your Payment
Estimated Payment
$ 578.96 per month $511.88 Principal & Interest $0.00 Property Tax (data not provided by mls) $67.08 Homeowner's Insurance
1010 Wayside Road | MLS# 771318
This single family home located at 1010 Wayside Road, Fayetteville, NC 28314 is currently listed for sale with an asking price of $230,000. This property was built in 1965 and has 4 bedrooms and 2 full baths with 1606 sq. ft. Wayside Road is located in the HOLLYWOOD H subdivision. Search HOLLYWOOD H real estate on vtownsend.townsendrealestate.com today.