

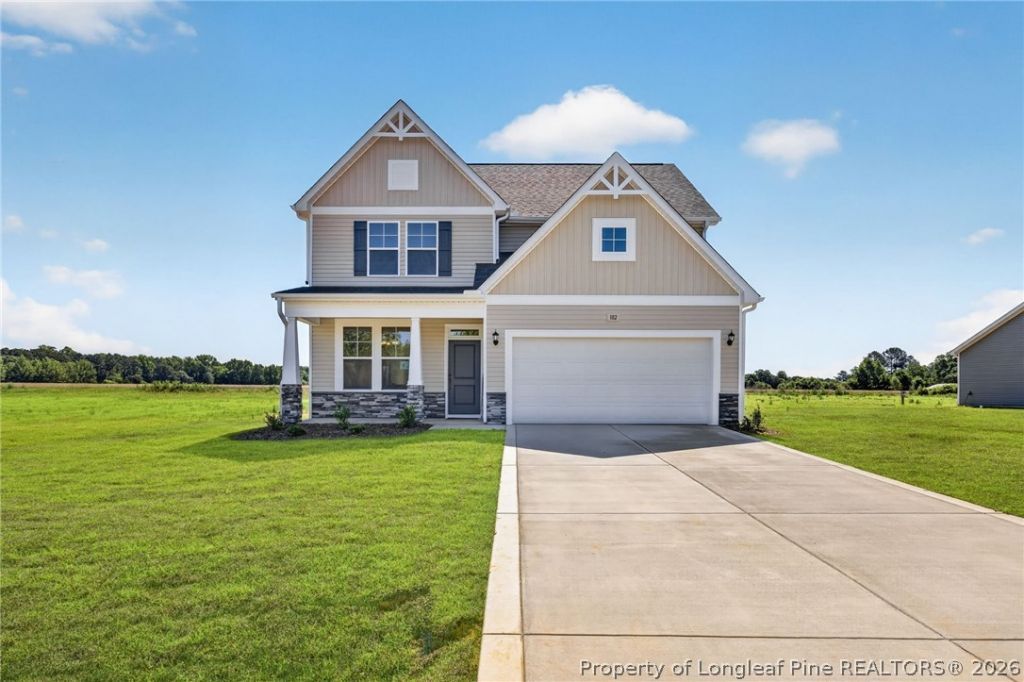
BEDS4
BATHS2 full 1 partial
SQUARE FEET2,418
MLS#761666
STATUSActive
PROPERTY TYPEResidential - Single Family
SUBDIVISIONCameron Crossing
Property Description
MOVE IN READY !! BLINDS & FRIDGE INCLUDED !!Welcome to Cameron Crossing, where refined craftsmanship meets the peace and privacy of spacious homesites. The Jordan floor plan is a highly desirable design offering 4 bedrooms, 2.5 bathrooms, and a thoughtful layout that blends elegance with everyday functionality. The main level features a private primary suite, creating a true retreat with convenient single-level living. The spa-inspired primary bath includes a garden tub and separate stand-up shower, delivering a calm, elevated space to unwind. A beautifully appointed dining room with coffered ceilings adds architectural character, while the open living area showcases vaulted ceilings that enhance natural light and create a dramatic sense of space. A covered rear porch extends the living area outdoors, perfect for relaxing or entertaining. Upstairs, three additional bedrooms, a full bathroom, and a spacious loft overlook the main living area, offering a versatile second-level retreat ideal for work, play, or guests. Situated on a generous 0.58-acre homesite, this property delivers the rare combination of privacy, space, and upscale new construction living. A 2-car garage completes this exceptional home in one of the areas most sought-after communities.
Property Features
Property Type: Residential - Single Family
Basement: None
Cooling: Central Air
Fireplaces: 1
Garage: 2 car attached
Heating: Heat Pump
Home Style: Two Story
Lot Size: 0.58 Acres
Stories: 2.0
Year Built: 2026
Amenities
Attic
Breakfast Bar
Tray Ceiling(s)
Ceiling Fan(s)
Cathedral Ceiling(s)
Dining Area
Coffered Ceiling(s)
Separate/Formal Dining Room
Double Vanity
Entrance Foyer
Eat-in Kitchen
Garden Tub/Roman Tub
High Ceilings
Kitchen Island
Kitchen/Dining Combo
Primary Downstairs
Loft
Bath in Primary Bedroom
Open Concept
Open Floorplan
Pantry
Rain Gutters
Feature Descriptions
Appliances: Dishwasher, Electric Cooktop, Electric Oven, Electric Water Heater, Microwave, Refrigerator, Stainless Steel Appliance(s)
Community Features: Gutter(s), Street Lights
Exclusions: none
Exterior: Stone, Vinyl Siding, Wood Frame
Fireplace: Family Room, None
Flooring: Laminate, Tile, Carpet
Formal Dining: Yes
HOA Fee: 600/ Annually
Laundry: Washer Hookup, Dryer Hookup, Main Level
Lot: Cleared
Parking: Attached, Garage
Parking Notes: Attached, Garage
Patio/Porch: Covered, Patio, Porch
Security: Smoke Detector(s)
Sewer: Septic Tank
Topography: Cleared
Water: Public
Window: Blinds
Local Schools
High School: Harnett - Triton
Middle School: Harnett - Coats - Erwin
Listed By / Shown By
Listed By
Agency Name: DREAM FINDERS REALTY, LLC.
Agency Phone: 910-486-4864
Shown By
Agent Name: Vance Townsend
Agent Phone: (910) 489-9300
Agency Title: Townsend Real Estate

Estimate Your Payment
Estimated Payment
$ 1,049.66 per month $928.04 Principal & Interest $0.00 Property Tax (data not provided by mls) $121.62 Homeowner's Insurance
102 Maverick Lane (lot 5) | MLS# 761666
This single family home located at 102 Maverick Lane (lot 5), Dunn, NC 28334 is currently listed for sale with an asking price of $416,990. This property was built in 2026 and has 4 bedrooms and 2 full and 1 partial baths with 2418 sq. ft. Maverick Lane (lot 5) is located in the Cameron Crossing subdivision. Search Cameron Crossing real estate on vtownsend.townsendrealestate.com today.