

BEDS3
BATHS2 full 1 partial
SQUARE FEET1,678
MLS#100611870
STATUSActive
PROPERTY TYPEResidential - Townhouse
SCHOOLMoore County Schools
Property Description
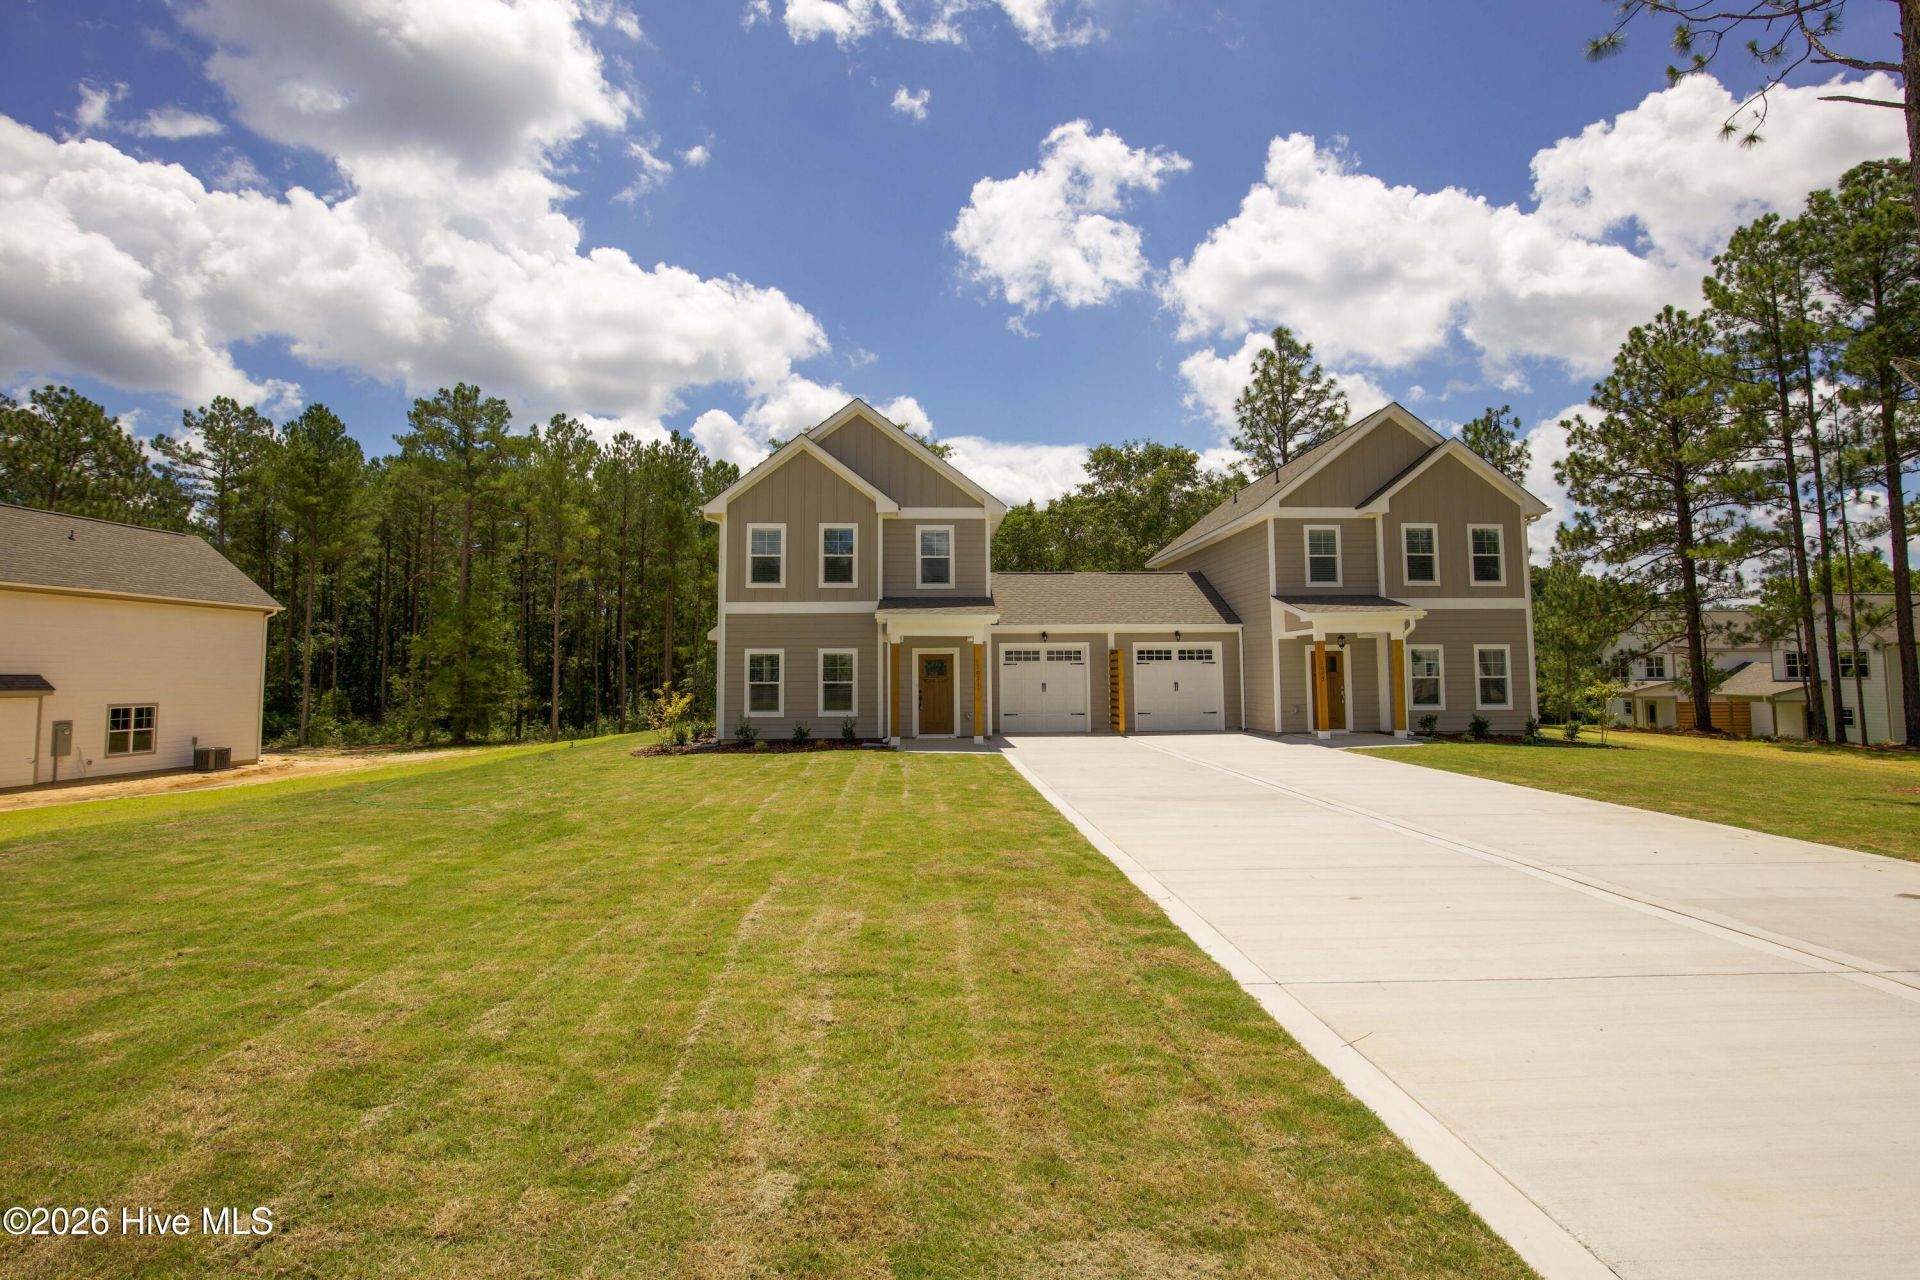
Welcome home to 1021 Juniper Lake Road in West End! This 3 bedroom, 2.5 bath home offers 1.678 sq ft of comfortable, easy living. The kitchen features granite countertops, a center island, pantry, and all appliances included. Relax in the family room or step outside to the front porch and back patio overlooking a nice lawn. The primary suite includes a private bath and walk-in closet. Additional highlights include a garage, ceiling fans, and a mix of tile, laminate, and carpet flooring. Conveniently located with easy access to Pinehurst, Southern Pines, and Fort Bragg. Schedule your showing today!
Property Features
Property Type: Residential - Townhouse
Cooling: Central Air, Ceiling Fan(s)
Garage: 1 car attached
Heating: Electric, Forced Air, Heat Pump
Lot Size: 0.75 Acres
Roof Type: Architectural Shingle
Stories: 2.0
Year Built: 2022
Amenities
Walk-in Closet(s)
High Ceilings
Ceiling Fan(s)
Walk-in Shower
Blinds/Shades
Walk-In Closet(s)
Feature Descriptions
Appliances: Built-In Microwave, Self Cleaning Oven, Refrigerator, Range, Dishwasher
Exterior: Fiber Cement, Wood Frame
Flooring: LVT/LVP, Carpet
Laundry: Dryer Hookup, Washer Hookup, Laundry Closet
Lot Dimensions: 53x35x53x35
Parcel#: 20220363
Parking: Concrete, Garage Door Opener, On Site
Parking Notes: Concrete, Garage Door Opener, On Site
Patio/Porch: Covered, Patio, Porch
Pets Allowed: Yes
Sewer: Septic Tank
Special View Info: None
Utilities: Water Connected, High Speed Internet
Water: County Water
Room Sizes
Bathroom 2: 86 X 126 Level - Second
Bedroom 3: 106 X 126 Level - Second
Bedroom 2: 106 X 11 Level - Second
Primary Bedroom: 12 X 136 Level - Second
Bathroom 1: 8 X 5 Level - Second
Bathroom 3: 5 X 5 Level - First
Local Schools
High School: Pinecrest High
Middle School: West Pine Middle
Elementary School: Pinehurst Elementary
School District: Moore County Schools
Listed By / Shown By
Listed By
Agency Name: Olive & Co. Realty
Agency Phone: 719-205-6477
Shown By
Agent Name: Vance Townsend
Agent Phone: (910) 489-9300
Agency Title: Townsend Real Estate

Estimate Your Payment
Estimated Payment
$ 881.03 per month $778.95 Principal & Interest $0.00 Property Tax (data not provided by mls) $102.08 Homeowner's Insurance
1021 Juniper Lake Road | MLS# 100611870
This townhouse located at 1021 Juniper Lake Road, West End, NC 27376 is currently listed for sale with an asking price of $350,000. This property was built in 2022 and has 3 bedrooms and 2 full and 1 partial baths with 1678 sq. ft. Juniper Lake Road is located within the Moore County Schools school district. Search West End real estate on vtownsend.townsendrealestate.com today.