

BEDS3
BATHS2 full
SQUARE FEET2,000
MLS#769639
STATUSActive
PROPERTY TYPEResidential - Single Family
SUBDIVISIONARRAN PARK
Property Description
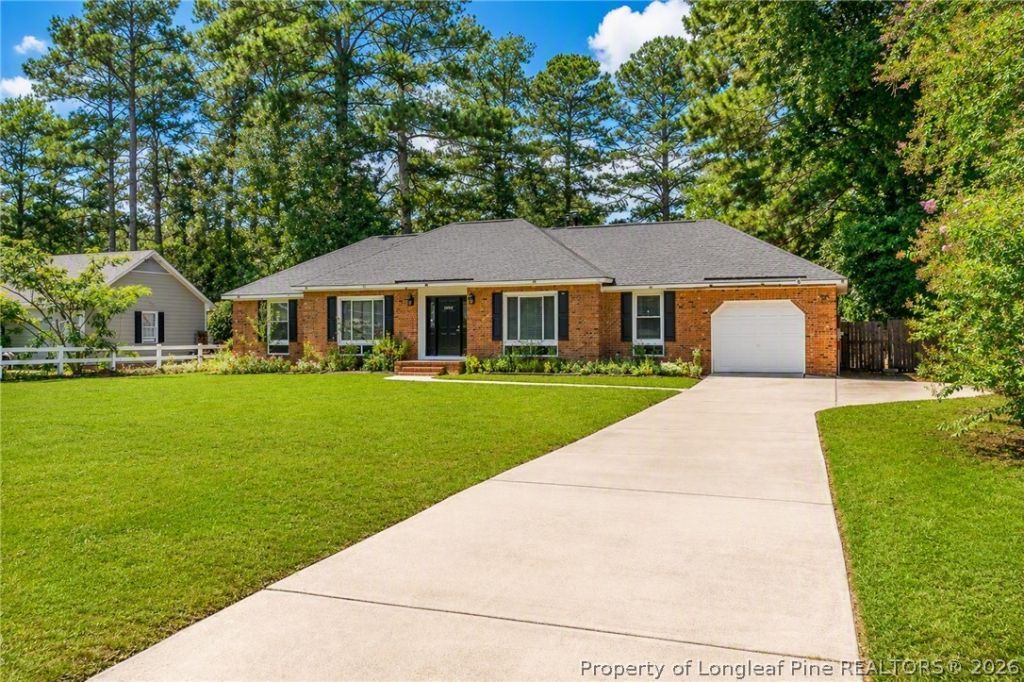
Situated on over a half acre lot, this updated 3 bedroom, 2 bath home offers an impressive combination of comfort, style, and functionality. The renovated kitchen features a large island, new cabinetry, stainless steel appliances, granite countertops,(all in 2023) and an open layout flowing seamlessly into the family room; perfect for everyday living and entertaining. The spacious primary bath features an impressive 36" Jacuzzi tub for a relaxing retreat. Flooring throughout the home was updated in 2023 with new carpet, tile, and laminate. Additional improvements include a NEW HVAC system in 2026, newer roof and water heater, plus a new garage door and opener(2023). Schedule your showing today!
Property Features
Property Type: Residential - Single Family
Basement: Crawl Space
Cooling: Central Air
Fenced: Yes
Fireplaces: 1
Garage: 1 car attached
Heating: Gas
Home Style: Ranch
Lot Size: 0.57 Acres
Year Built: 1977
Amenities
Ceiling Fan(s)
Dining Area
Separate/Formal Dining Room
Entrance Foyer
Separate/Formal Living Room
Granite Counters
Pantry
Fence
Feature Descriptions
Appliances: Cooktop, Dishwasher, Microwave, Refrigerator
Exclusions: None
Exterior: Brick Veneer, Vinyl Siding
Fencimg: Yard Fenced
Fireplace: Gas Log
Flooring: Carpet, Laminate, Tile
Formal Dining: Yes
Laundry: Washer Hookup, Dryer Hookup
Parking: Attached, Garage
Parking Notes: Attached, Garage
Sewer: Public Sewer
Water: Public
Local Schools
High School: Cumberland County Schools
Middle School: Cumberland County Schools
Elementary School: Cumberland County Schools
Listed By / Shown By
Listed By
Agency Name: DESTINY REAL ESTATE
Agency Phone: 910-677-0193
Shown By
Agent Name: Vance Townsend
Agent Phone: (910) 489-9300
Agency Title: Townsend Real Estate

Estimate Your Payment
Estimated Payment
$ 777.83 per month $687.70 Principal & Interest $0.00 Property Tax (data not provided by mls) $90.13 Homeowner's Insurance
1060 Strickland Bridge Road | MLS# 769639
This single family home located at 1060 Strickland Bridge Road, Fayetteville, NC 28304 is currently listed for sale with an asking price of $309,000. This property was built in 1977 and has 3 bedrooms and 2 full baths with 2000 sq. ft. Strickland Bridge Road is located in the ARRAN PARK subdivision. Search ARRAN PARK real estate on vtownsend.townsendrealestate.com today.