

BEDS4
BATHS2 full 1 partial
SQUARE FEET2,006
MLS#766001
STATUSActive
PROPERTY TYPEResidential - Single Family
Property Description
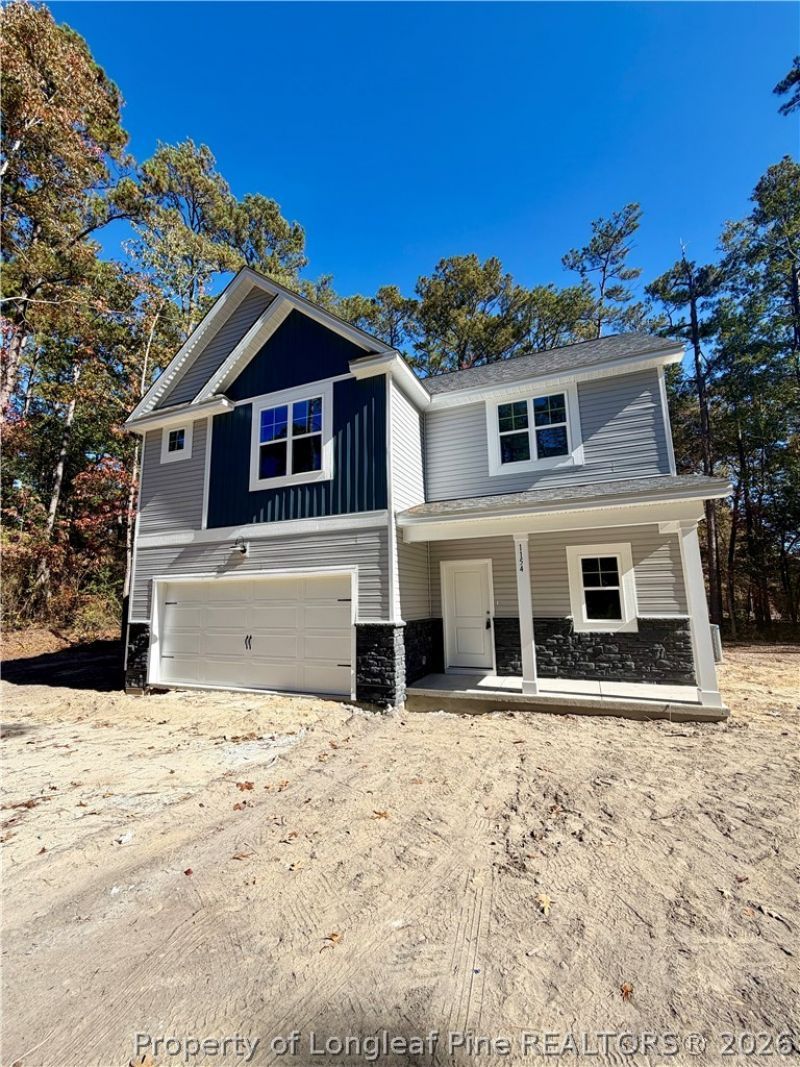
*Buyer to receive up to $20,000 in seller concessions* If you've been dreaming of a little more space without giving up the convenience of being close to town, you'll want to see this one. Nestled on over an acre, the Ferris by A&G Residential offers 4 bedrooms, 2.5 bathrooms, & a layout designed to fit the way you actually live. The main floor brings everyone together with an open living room, dining area, & a kitchen that's ready for everything from busy weekday mornings to hosting family & friends. You'll love the quartz countertops, tile backsplash, single-bowl sink, stylish cabinetry, & durable LVP flooring throughout the main living areas. Upstairs, you'll find all four bedrooms, including a spacious primary suite with a soaking tub, separate shower, dual vanity, & the convenience of having the laundry room just down the hall. With over an acre to enjoy, there's plenty of room to relax, entertain, or simply enjoy the outdoors. Conveniently located just a short commute to Sanford, Fort Bragg, & Fayetteville, this home offers the space you've been looking for with the quality craftsmanship A&G Residential is known for. Photos are renderings and may not reflect the final completed home.
Property Features
Property Type: Residential - Single Family
Basement: None
Cooling: CentralAir
Fireplaces: 1
Garage: 2 car attached
Heating: HeatPump
Home Style: TwoStory
Lot Size: 1.06 Acres
Stories: 2.0
Year Built: 2026
Amenities
CeilingFans
DoubleVanity
EntranceFoyer
EatInKitchen
GardenTubRomanTub
KitchenIsland
KitchenDiningCombo
SeparateShower
WalkInClosets
Patio
Feature Descriptions
Appliances: Dishwasher, Disposal, Microwave, Range
Exclusions: none
Exterior: StoneVeneer, VinylSiding
Fireplace: Electric
Flooring: Carpet, LuxuryVinylPlank
Laundry: WasherHookup, DryerHookup, UpperLevel
Lot: OneToTwoAcres
Parking: Attached, Garage
Parking Notes: Attached, Garage
Patio/Porch: Patio
Security: SmokeDetectors
Sewer: SepticTank
Water: Public
Local Schools
High School: Western Harnett High School
Middle School: Highland Middle School
Listed By / Shown By
Listed By
Agency Name: THE PINES COLLECTIVE
Agency Phone: 850-218-2664
Shown By
Agent Name: Vance Townsend
Agent Phone: (910) 489-9300
Agency Title: Townsend Real Estate

Estimate Your Payment
Estimated Payment
$ 880.78 per month $778.73 Principal & Interest $0.00 Property Tax (data not provided by mls) $102.05 Homeowner's Insurance
1154 Ponderosa Road | MLS# 766001
This single family home located at 1154 Ponderosa Road, Cameron, NC 28326 is currently listed for sale with an asking price of $349,900. This property was built in 2026 and has 4 bedrooms and 2 full and 1 partial baths with 2006 sq. ft. Search Cameron real estate on vtownsend.townsendrealestate.com today.