

BEDS4
BATHS3 full
SQUARE FEET1,963
MLS#771016
STATUSActive
PROPERTY TYPEResidential - Single Family
SUBDIVISIONREMINGTON
Property Description
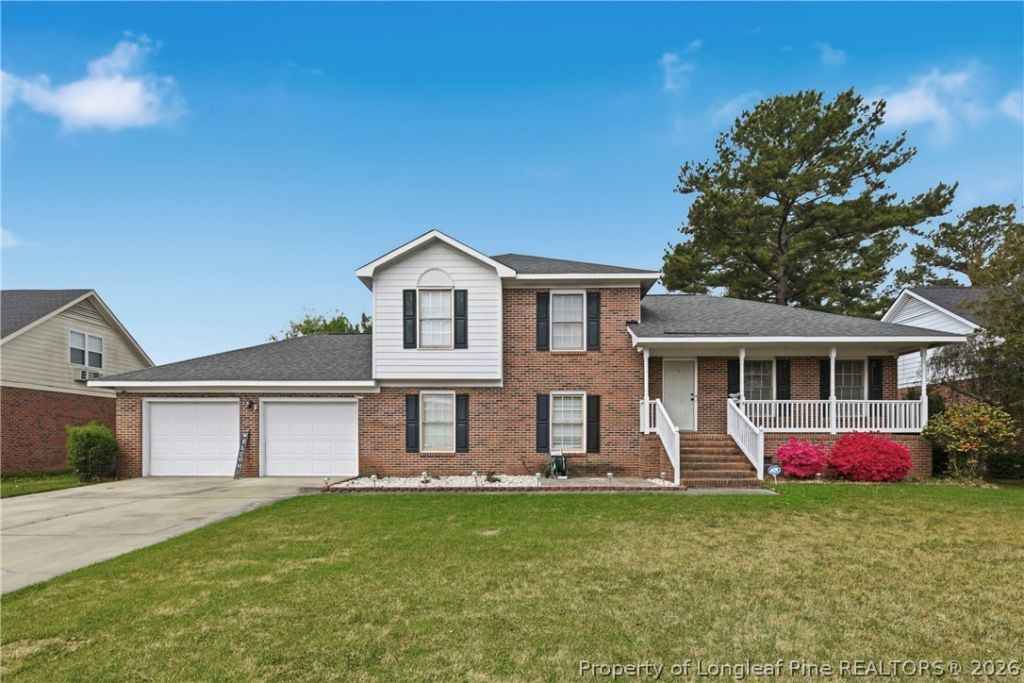
Located in the Remington subdivision in Fayetteville, this tri-level home offers 4 bedrooms and 3 full bathrooms with 1,963 square feet and a flexible layout with multiple living spaces. Conveniently situated near Fort Bragg, shopping, and dining. The home features two primary bedroom options-one on the lower level and one upstairs-providing flexibility for multi-generational living or guest accommodations. The downstairs primary suite includes a bathroom with a jetted garden tub. Interior highlights include a formal dining room, eat-in kitchen with granite countertops and stainless steel appliances, and a spacious den with fireplace. Luxury vinyl plank flooring runs throughout the main living areas and bedrooms with ceramic tile in the bathrooms for durability and easy maintenance. Additional features include a screened-in patio, 2-car garage, and established lot. Roof replaced in 2020. Some of the photos are virtually staged. HOA dues of $69.06 Annualy with a $100 assessment this year to pay for new playground equipment
Property Features
Property Type: Residential - Single Family
Basement: Crawl Space
Cooling: Central Air, Electric
Fenced: Yes
Fireplaces: 1
Garage: 2 car attached
Heating: Forced Air, Gas
Home Style: Tri-Level
Lot Size: 0.28 Acres
Year Built: 1999
Amenities
Ceiling Fan(s)
Separate/Formal Dining Room
Double Vanity
Entrance Foyer
Eat-in Kitchen
Granite Counters
In-Law Floorplan
Jetted Tub
Primary Downstairs
Bath in Primary Bedroom
Multiple Master Suites
Separate Shower
Tub Shower
Walk-In Shower
Fence
Porch
Patio
Feature Descriptions
Appliances: Dishwasher, Microwave, Range, Refrigerator, Stainless Steel Appliance(s)
Exclusions: Personal Belongings
Exterior: Brick Veneer
Fencimg: Back Yard, Privacy
Fireplace: Masonry, Wood Burning
Flooring: Ceramic Tile, Luxury Vinyl Plank
Formal Dining: Yes
HOA Fee: 70/ Annually
Laundry: Washer Hookup, Dryer Hookup, In Garage
Lot: 1/4 to 1/2 Acre Lot, Cleared, Level
Parking: Attached, Garage
Parking Notes: Attached, Garage
Patio/Porch: Covered, Front Porch, Patio, Porch
Sewer: Public Sewer
Topography: Cleared, Level
Water: Public
Local Schools
High School: Seventy-First Senior High
Middle School: Anne Chestnut Middle School
Elementary School: Loyd Auman Elementary
Listed By / Shown By
Listed By
Agency Name: HAYTER REAL ESTATE
Agency Phone: 910-964-5119
Shown By
Agent Name: Vance Townsend
Agent Phone: (910) 489-9300
Agency Title: Townsend Real Estate

Estimate Your Payment
Estimated Payment
$ 754.92 per month $667.45 Principal & Interest $0.00 Property Tax (data not provided by mls) $87.47 Homeowner's Insurance
1174 Hallberry Drive | MLS# 771016
This single family home located at 1174 Hallberry Drive, Fayetteville, NC 28314 is currently listed for sale with an asking price of $299,900. This property was built in 1999 and has 4 bedrooms and 3 full baths with 1963 sq. ft. Hallberry Drive is located in the REMINGTON subdivision. Search REMINGTON real estate on vtownsend.townsendrealestate.com today.