

BEDS3
BATHS2 full
SQUARE FEET2,277
MLS#100608961
STATUSActive
PROPERTY TYPEResidential - Single Family
SUBDIVISIONSeven Lakes South
SCHOOLMoore County Schools
Property Description
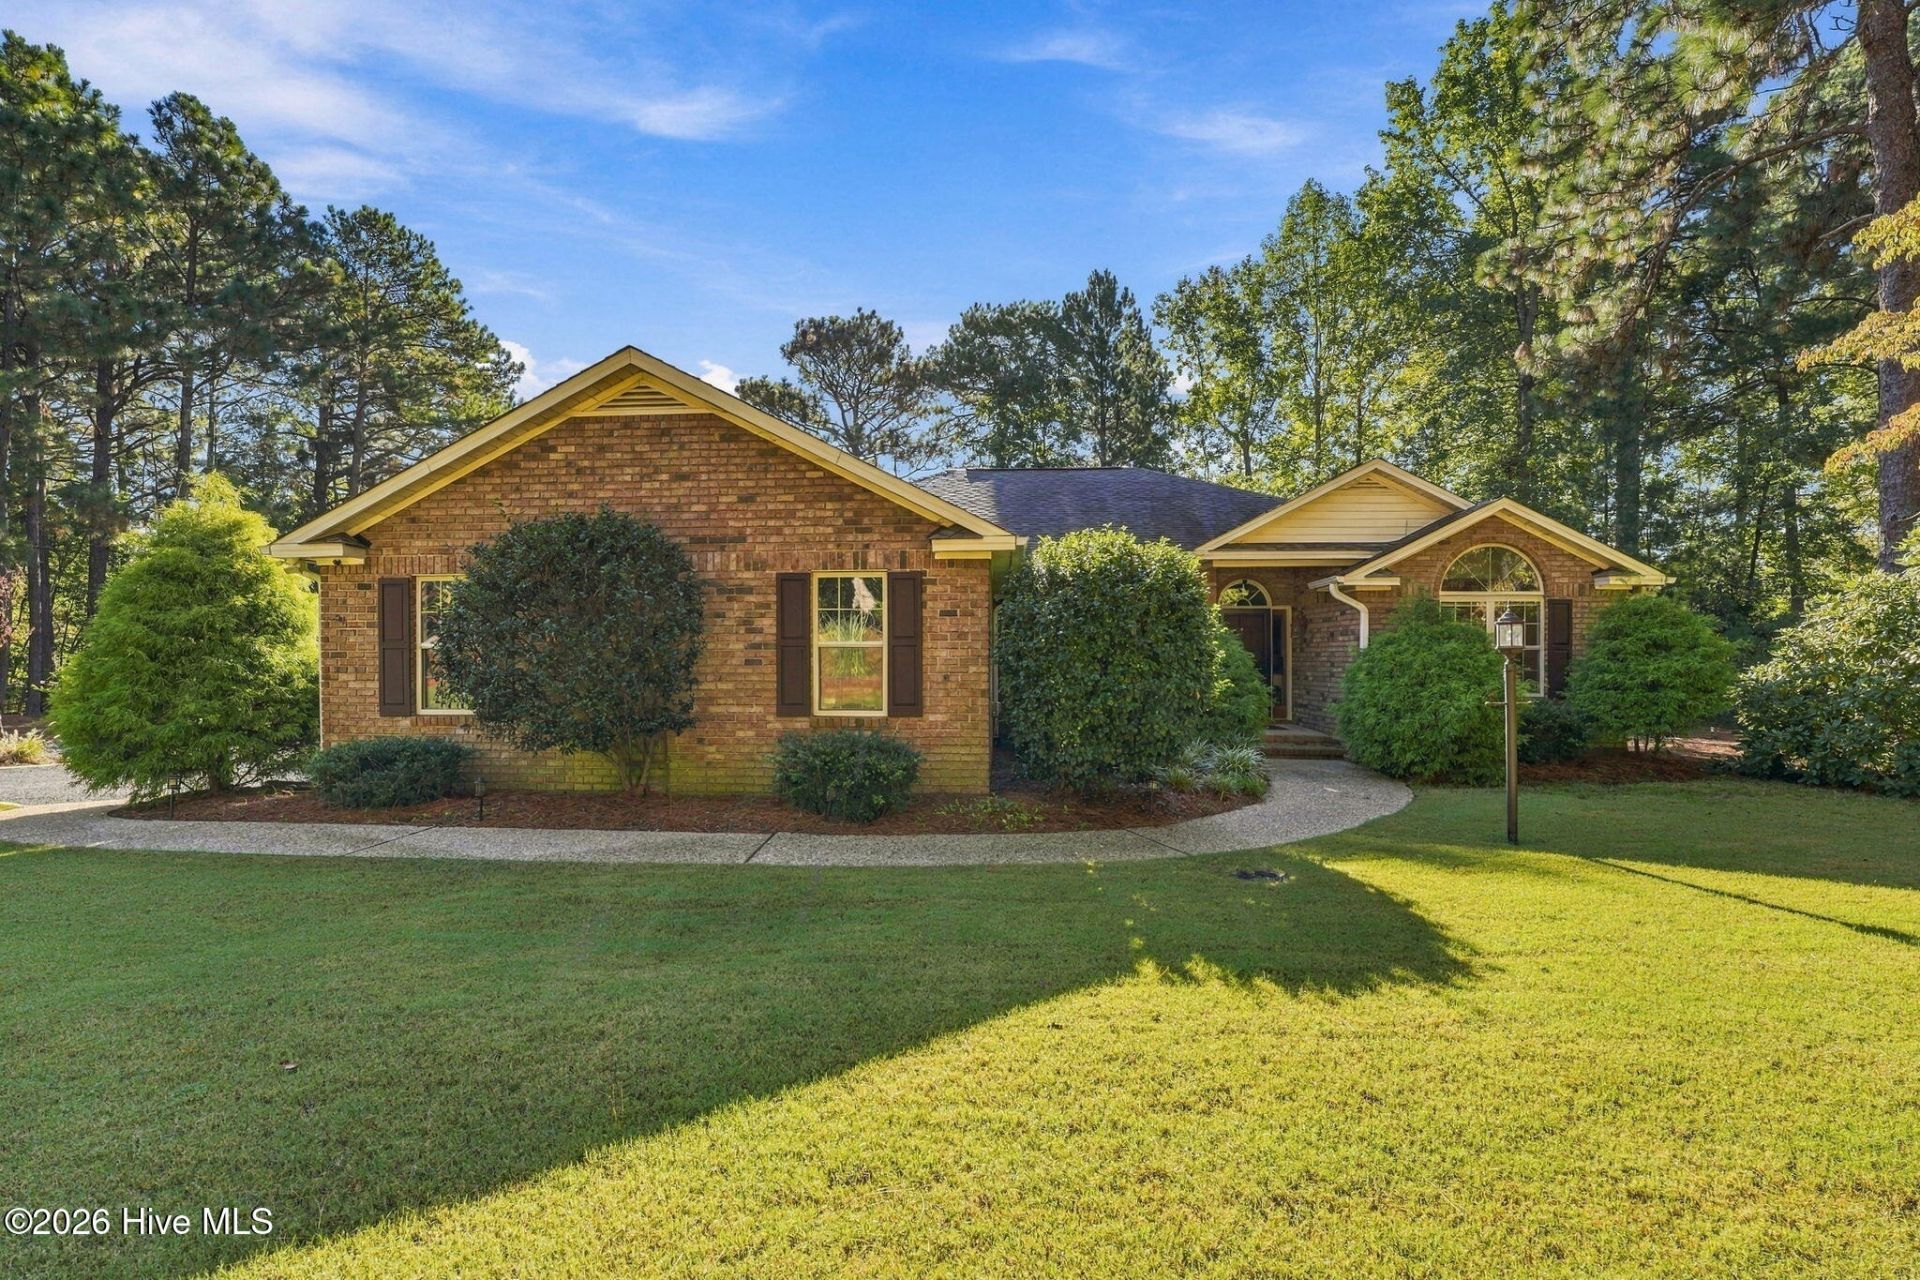
Golf Front, single-level home at the end of a quiet cul-de-sac in Seven Lakes South! Great location on the 8th fairway of Seven Lakes Golf Club. Well maintained and updated home offers open layout with updated kitchen, hardwood floors throughout including bedrooms, sunny Carolina room and deck with awning. Oversized, private, fenced yard with mature landscaping and golf views. Split bedroom layout. West End Schools! Seven Lakes offers amenities such as various lakes with marinas and swimming holes, community swimming pool, playgrounds, tennis, basketball, bocce and pickleball courts, horse stables, community center and more! The area is also home to Seven Lakes Golf Club with restaurant open to the public and events like trivia night, The Pickle Place (indoor pickleball club) and Seven Lakes Health and Fitness--all available by separate membership.HVAC 2021. Roof approx 2016 (based on previous homeowner disclosure). Above ground propane tanked rented thru Sandhills Propane. Termite bond with Canadys. Encapsulated crawlspace.
Property Features
Property Type: Residential - Single Family
Basement: Crawl Space
Cooling: Central Air, Heat Pump
Garage: 2 car attached
Heating: Heat Pump, Electric
Lot Size: 0.74 Acres
Roof Type: Composition
Stories: 1.0
Year Built: 1996
Amenities
Master Downstairs
Walk-in Closet(s)
Entrance Foyer
Solid Surface
Ceiling Fan(s)
Pantry
Walk-in Shower
Blinds/Shades
Eat-in Kitchen
Gas Log
Walk-In Closet(s)
Irrigation System
Feature Descriptions
Appliances: Mini Refrigerator, Built-In Electric Oven, Washer, Refrigerator, Dryer, Dishwasher, Cooktop
Association Amenities: Waterfront Community, Basketball Court, Clubhouse, Community Pool, Game Room, Gated, Maintenance Common Areas, Maintenance Roads, Management, Marina, Meeting Room, Park, Party Room, Pickleball, Playground, Tennis Court(s), Private Golf Carts Allowed
Exterior: Brick Veneer, Vinyl Siding, Wood Frame
Fencimg: Split Rail
Fireplace: Gas Log
Flooring: LVT/LVP, Tile, Hardwood
HOA Fee: $1600/ Annually
Laundry: Dryer Hookup, Washer Hookup, Laundry Room, Utility Sink
Lot: Cul-De-Sac, On Golf Course, Water Access Comm
Lot Dimensions: 133x64x262x181
Parcel#: 00021251
Parking: Garage Faces Side, Circular Driveway, Additional Parking, Off Street, Garage
Parking Notes: Garage Faces Side, Circular Driveway, Additional Par
Patio/Porch: Deck
Sewer: Septic Tank
Special View Info: Golf Course, Golf Fairway
Utilities: Cable Available, Water Connected, High Speed Internet
Water: County Water
Water Features: Water Access Comm
Room Sizes
Breakfast Nook: 10 X 9.3 Level - Main
Bedroom 3: 11.11 X 14.6 Level - Main
Kitchen: 10 X 16.2 Level - Main
Dining Room: 14 X 12 Level - Main
Laundry: 10.5 X 5.1 Level - Main
Living Room: 15.7 X 20.1 Level - Main
Bedroom 2: 11.11 X 16.1 Level - Main
Sunroom: 15.7 X 11.11 Level - Main
Primary Bedroom: 14.11 X 16 Level - Main
Other: 22.3 X 23 Level - Main
Local Schools
High School: Pinecrest High
Middle School: West Pine Middle
Elementary School: West End Elementary
School District: Moore County Schools
Listed By / Shown By
Listed By
Agency Name: Keller Williams Pinehurst
Shown By
Agent Name: Vance Townsend
Agent Phone: (910) 489-9300
Agency Title: Townsend Real Estate

Estimate Your Payment
Estimated Payment
$ 1,132.75 per month $1,001.50 Principal & Interest $0.00 Property Tax (data not provided by mls) $131.25 Homeowner's Insurance
120 Oxford Court | MLS# 100608961
This single family home located at 120 Oxford Court, Seven Lakes, NC 27376 is currently listed for sale with an asking price of $450,000. This property was built in 1996 and has 3 bedrooms and 2 full baths with 2277 sq. ft. Oxford Court is located in the Seven Lakes South subdivision within the Moore County Schools school district. Search Seven Lakes South real estate on vtownsend.townsendrealestate.com today.