

BEDS4
BATHS2 full 1 partial
SQUARE FEET1,632
MLS#764794
STATUSActive
PROPERTY TYPEResidential - Single Family
SUBDIVISIONCEDAR FALLS
Property Description
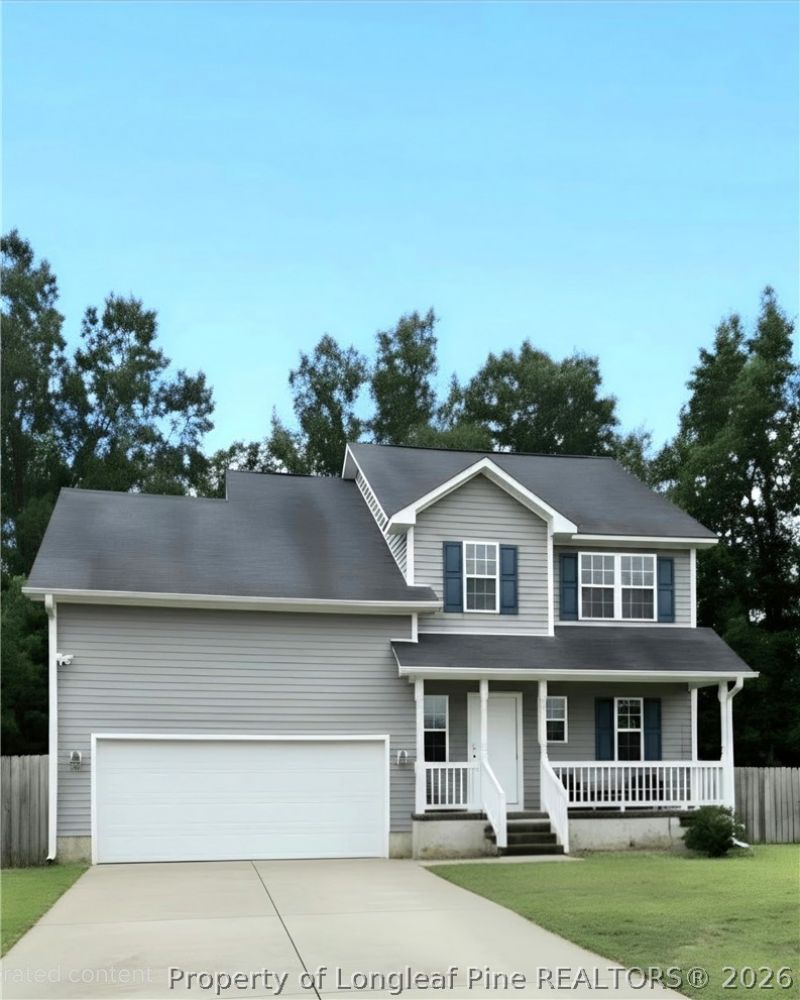
PRICE REDUCTION & $5,000 SELLER CONCESSIONS! Welcome to 1232 Jereens Creek Road, a stunning 4-bedroom, 2.5-bath home featuring the popular Yates floor plan in a premier Fayetteville neighborhood. The seller is offering $5,000 in seller concessions (ideal for closing costs or an interest rate buydown), and this turnkey property delivers incredible value. Property Highlights Main-Level Living: Sunlit foyer, open-concept main floor with a cozy fireplace, and a half-bath for guests. Chefs Kitchen: Stainless steel appliances, a center island, and a bright dining space. Upper Level: Three generous bedrooms plus a primary suite featuring a walk-in closet and spa-inspired bath. Outdoor Space: Private back patio designed for weekend barbecues and quiet morning coffee. Location: Minutes from Fort Bragg, downtown Fayetteville, local shopping, and dining.
Property Features
Property Type: Residential - Single Family
Basement: Crawl Space
Cooling: Central Air, Electric
Fenced: Yes
Fireplaces: 1
Garage: 2 car attached
Heating: Electric, Forced Air, Fireplace(s)
Home Style: Two Story
Lot Size: 0.41 Acres
Stories: 2.0
Year Built: 2010
Amenities
Attic
Bathtub
Ceiling Fan(s)
Double Vanity
Living/Dining Room
Bath in Primary Bedroom
Pantry
Storage
Tub Shower
Walk-In Closet(s)
Corner Lot
Deck
Fence
Propane Tank - Owned
Feature Descriptions
Appliances: Double Oven, Dishwasher, Electric Cooktop, Electric Oven, Electric Range, Ice Maker, Microwave, Refrigerator, Water Heater
Exclusions: N/A
Exterior: Vinyl Siding
Fencimg: Yard Fenced
Fireplace: Living Room, Propane
Flooring: Laminate, Vinyl, Carpet
Laundry: Washer Hookup, Dryer Hookup, Main Level, In Unit
Lot: 1/4 to 1/2 Acre Lot
Parking: Attached, Garage
Parking Notes: Attached, Garage
Patio/Porch: Deck
Security: yes
Security: Security System, Smoke Detector(s)
Sewer: Public Sewer
Water: Public
Local Schools
High School: Cape Fear Senior High
Middle School: Mac Williams Middle School
Elementary School: Sunnyside Elementary
Listed By / Shown By
Listed By
Agency Name: EXIT REALTY PREFERRED
Agency Phone: 910-904-7355
Shown By
Agent Name: Vance Townsend
Agent Phone: (910) 489-9300
Agency Title: Townsend Real Estate

Estimate Your Payment
Estimated Payment
$ 641.89 per month $567.52 Principal & Interest $0.00 Property Tax (data not provided by mls) $74.38 Homeowner's Insurance
1232 Jereens Creek Road | MLS# 764794
This single family home located at 1232 Jereens Creek Road, Fayetteville, NC 28312 is currently listed for sale with an asking price of $255,000. This property was built in 2010 and has 4 bedrooms and 2 full and 1 partial baths with 1632 sq. ft. Jereens Creek Road is located in the CEDAR FALLS subdivision. Search CEDAR FALLS real estate on vtownsend.townsendrealestate.com today.