

BEDS4
BATHS2 full 1 partial
SQUARE FEET2,620
MLS#761110
STATUSActive
PROPERTY TYPEResidential - Single Family
SUBDIVISIONCAMERON
Property Description
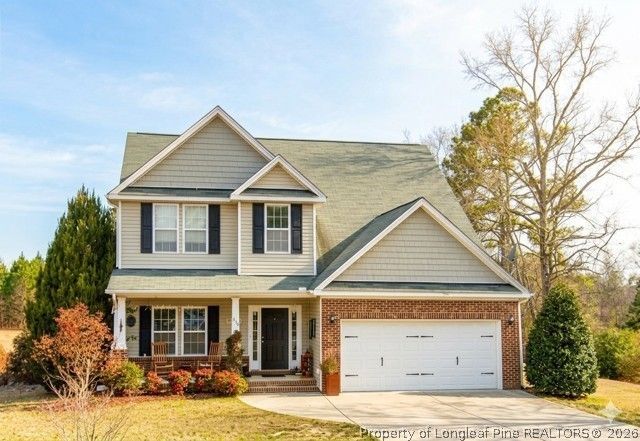
Welcome to your private 2.34-acre retreat! This stunning 2,620 sq. ft. home perfectly balances traditional elegance with outdoor adventure. Escape the hustle and bustle without sacrificing convenience. This 4-bedroom, 2.5-bathroom home boasts a thoughtful floor plan featuring a downstairs master suite. The heart of the home flows from the formal dining room to the inviting living area with a gas fireplace. Upstairs, you???ll find three additional bedrooms and a finished bonus room???ideal for a home office, gym, or theater. The real magic happens outdoors on your 2.34-acre lot. Whether you are relaxing by the above ground pool, working in the powered shed, or tending to your garden and chickens, this property is a hobbyist???s dream. Nestled in a prime location, enjoy peace and privacy but with quick access to US-1. Perfect for those commuting to Fort Bragg or looking to enjoy the charm of Southern Pines and Aberdeen or a trip to Raleigh. Dont miss this rare find! The Lake Resort Properties does not hold trust monies. Please make the earnest deposit with the buyers attorney. Seller offering $12,000 in concessions. Visit www.woodlakecountryclubnc.com for the latest info regarding the lake progress and membership opportunities.
Property Features
Property Type: Residential - Single Family
Basement: CrawlSpace
Cooling: CentralAir, Electric
Fenced: Yes
Fireplaces: 1
Garage: 2 car attached
Heating: Fireplaces
Home Style: TwoStory
Lot Size: 326.27x304.36x332.3x322.43
Stories: 2.0
Year Built: 2011
Amenities
Attic
CeilingFans
DiningArea
DualClosets
SeparateFormalDiningRoom
DoubleVanity
EatInKitchen
SeparateFormalLivingRoom
GraniteCounters
GardenTubRomanTub
PrimaryDownstairs
BathInPrimaryBedroom
Storage
SeparateShower
WalkInClosets
WalkInShower
Deck
Fence
Garden
Pool
Porch
Storage
Feature Descriptions
Appliances: Dryer, Dishwasher, FreeStandingElectricRange, FreeStandingRefrigerator, Microwave, Oven, Refrigerator, Washer
Exclusions: NA
Exterior: Brick, VinylSiding, WoodFrame
Fencimg: Partial
Fireplace: Gas, LivingRoom
Flooring: LuxuryVinylPlank, Carpet
Laundry: MainLevel
Lot: TwoToThreeAcres, Cleared
Lot Dimensions: 326.27x304.36x332.3x322.43
Parking: Attached, Garage
Parking Notes: Attached, Garage
Patio/Porch: Deck, FrontPorch, Porch
Pool: AboveGround
Sewer: SepticTank
Swimming Pool: Yes
Topography: Cleared
Water: Well
Local Schools
High School: Union Pines High
Middle School: Crains Creek Middle School
Listed By / Shown By
Listed By
Agency Name: THE LAKE RESORT PROPERTIES
Agency Phone: 910-245-8683
Shown By
Agent Name: Vance Townsend
Agent Phone: (910) 489-9300
Agency Title: Townsend Real Estate

Estimate Your Payment
Estimated Payment
$ 1,346.72 per month $1,190.68 Principal & Interest $0.00 Property Tax (data not provided by mls) $156.04 Homeowner's Insurance
1284 L Cooper Road | MLS# 761110
This single family home located at 1284 L Cooper Road, Cameron, NC 28326 is currently listed for sale with an asking price of $535,000. This property was built in 2011 and has 4 bedrooms and 2 full and 1 partial baths with 2620 sq. ft. L Cooper Road is located in the CAMERON subdivision. Search CAMERON real estate on vtownsend.townsendrealestate.com today.