

BEDS4
BATHS2 full
SQUARE FEET1,750
MLS#771378
STATUSActive
PROPERTY TYPEResidential - Single Family
SUBDIVISIONACORN RIDGE
Property Description
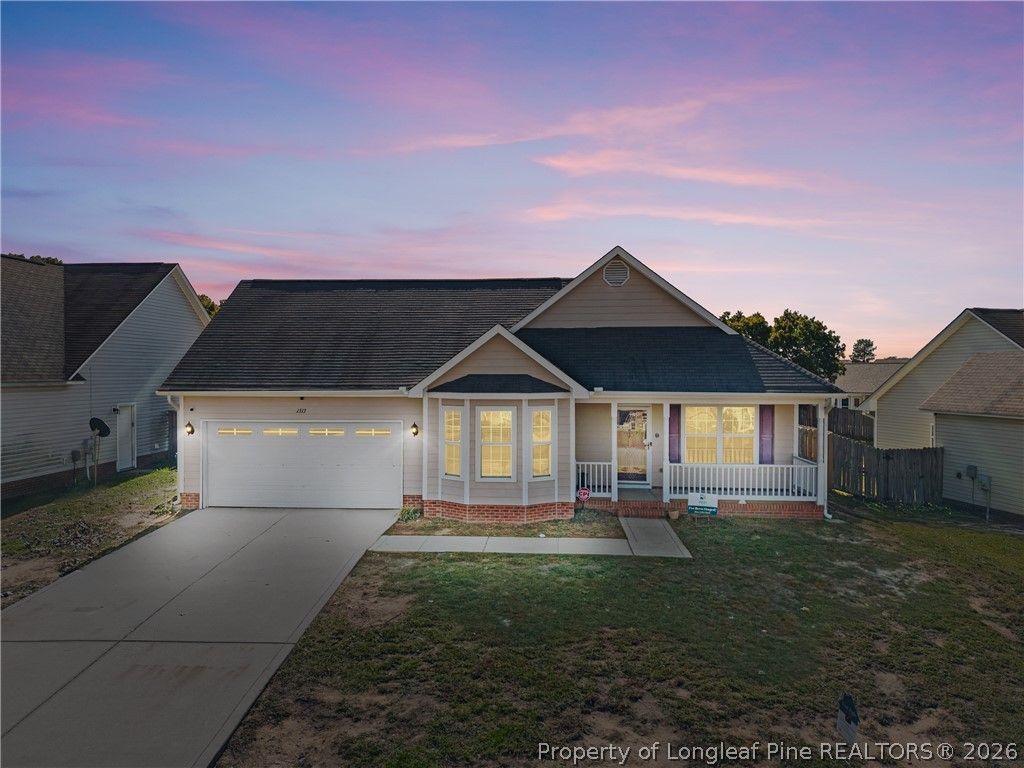
Freshly Updated, Spacious & Move-In Ready! Welcome home to this beautifully refreshed 4-bedroom, 2-bath home that's ready for its new owners! Featuring fresh interior paint and brand-new carpet, this inviting home offers comfort, style, and plenty of room to spread out. Relax by the cozy fireplace or enjoy preparing meals in the kitchen featuring stainless steel appliances. Upstairs, you'll find a spacious fourth bedroom or bonus room, offering endless possibilities for a guest retreat, home office, media room, or additional living space. The welcoming covered front porch is the perfect place to enjoy your morning coffee, while the backyard patio provides a wonderful setting for outdoor dining, grilling, and entertaining. The fully fenced backyard offers plenty of room to enjoy the outdoors, and the garage adds everyday convenience and storage. With its fresh updates, versatile floor plan, and inviting indoor and outdoor living spaces, this home is ready for you to move right in and make it your own. Schedule your private showing today!
Property Features
Property Type: Residential - Single Family
Basement: None
Cooling: Central Air, Electric
Fenced: Yes
Fireplaces: 1
Garage: 2 car attached
Heating: Fireplace(s)
Home Style: One and One Half Story
Year Built: 2011
Amenities
Breakfast Bar
Crown Molding
Cathedral Ceiling(s)
Dining Area
Separate/Formal Dining Room
Double Vanity
Eat-in Kitchen
Laminate Counters
Primary Downstairs
Soaking Tub
Walk-In Shower
Fully Fenced
Feature Descriptions
Appliances: Dishwasher, Electric Cooktop, Electric Oven, Electric Water Heater, Microwave
Exclusions: na
Exterior: Brick Veneer
Fencimg: Full
Fireplace: Gas
Flooring: Carpet, Vinyl
Formal Dining: Yes
HOA Fee: 0
Laundry: Washer Hookup, Dryer Hookup, In Garage
Lot: < 1/4 Acre
Parking: Attached, Garage
Parking Notes: Attached, Garage
Sewer: Public Sewer
Water: Public
Local Schools
High School: Douglas Byrd Senior High
Middle School: Douglas Byrd Middle School
Listed By / Shown By
Listed By
Agency Name: NORTHGROUP REAL ESTATE
Agency Phone: 910-676-8628
Shown By
Agent Name: Vance Townsend
Agent Phone: (910) 489-9300
Agency Title: Townsend Real Estate

Estimate Your Payment
Estimated Payment
$ 654.48 per month $578.65 Principal & Interest $0.00 Property Tax (data not provided by mls) $75.83 Homeowner's Insurance
1313 Snowy Egret Drive | MLS# 771378
This single family home located at 1313 Snowy Egret Drive, Fayetteville, NC 28306 is currently listed for sale with an asking price of $260,000. This property was built in 2011 and has 4 bedrooms and 2 full baths with 1750 sq. ft. Snowy Egret Drive is located in the ACORN RIDGE subdivision. Search ACORN RIDGE real estate on vtownsend.townsendrealestate.com today.