

BEDS4
BATHS2 full
SQUARE FEET2,240
MLS#768490
STATUSActive
PROPERTY TYPEResidential - Single Family
SUBDIVISIONHUNTERS CR EAST
Property Description
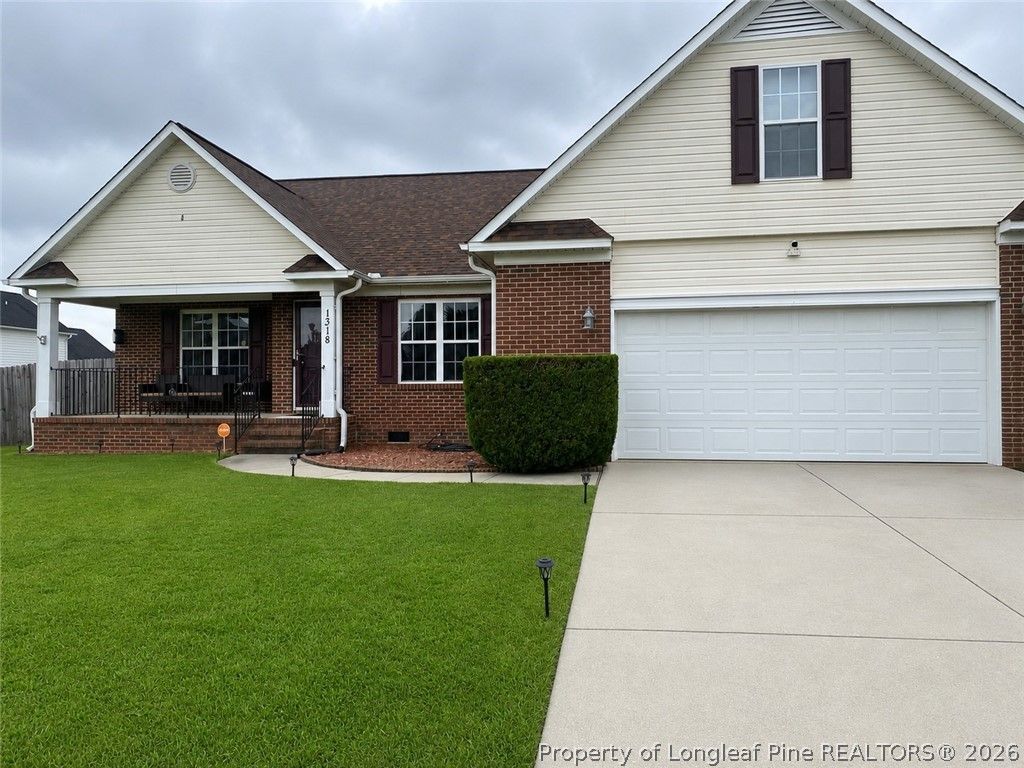
$5000.00 Buyer concessions!!!Beautiful Ranch-Style home with 4 Bedrooms & 2 baths, BONUS room is the 4th bedroom. Large living room with vaulted ceiling and fireplace, opens to kitchen and eat-in area. Formal dining room that could also be used as an office/playroom. Master Bedroom with full bath, including garden tub & dual sink. The backyard is perfect for entertainment! Deck, storage shed, fire pit and fully fenced, dont wait too long to view this home!
Property Features
Property Type: Residential - Single Family
Basement: Crawl Space
Cooling: Central Air, Electric
Fenced: Yes
Fireplaces: 1
Garage: 2 car attached
Heating: Heat Pump
Home Style: Ranch
Lot Size: 0.23 Acres
Year Built: 2004
Amenities
Tray Ceiling(s)
Ceiling Fan(s)
Cathedral Ceiling(s)
Dining Area
Coffered Ceiling(s)
Separate/Formal Dining Room
Eat-in Kitchen
Garden Tub/Roman Tub
Kitchen/Dining Combo
Separate Shower
Vaulted Ceiling(s)
Walk-In Closet(s)
Window Treatments
Deck
Fence
Rain Gutters
Feature Descriptions
Appliances: Dishwasher, Disposal, Range, Refrigerator, Water Heater
Exclusions: Washer and Dryer
Exterior: Brick Veneer
Fencimg: Yard Fenced
Fireplace: Factory Built
Flooring: Carpet, Hardwood, Luxury Vinyl Plank, Vinyl
Formal Dining: Yes
Laundry: Washer Hookup, Dryer Hookup
Lot: < 1/4 Acre, Cleared, Cul-De-Sac
Lot Dimensions: 55x145x80x110x43
Parking: Attached, Garage
Parking Notes: Attached, Garage
Patio/Porch: Covered, Deck, Porch
Security: yes
Security: Security System, Smoke Detector(s)
Sewer: Public Sewer
Topography: Cleared
Water: Public
Window: Blinds, Insulated Windows
Local Schools
High School: Seventy-First Senior High
Middle School: Lewis Chapel Middle School
Elementary School: E.E. Miller
Listed By / Shown By
Listed By
Agency Name: RE/MAX CHOICE
Agency Phone: 910-483-7500
Shown By
Agent Name: Vance Townsend
Agent Phone: (910) 489-9300
Agency Title: Townsend Real Estate

Estimate Your Payment
Estimated Payment
$ 767.50 per month $678.58 Principal & Interest $0.00 Property Tax (data not provided by mls) $88.93 Homeowner's Insurance
1318 Aztek Place | MLS# 768490
This single family home located at 1318 Aztek Place, Fayetteville, NC 28314 is currently listed for sale with an asking price of $304,900. This property was built in 2004 and has 4 bedrooms and 2 full baths with 2240 sq. ft. Aztek Place is located in the HUNTERS CR EAST subdivision. Search HUNTERS CR EAST real estate on vtownsend.townsendrealestate.com today.