

BEDS3
BATHS2 full
SQUARE FEET1,846
MLS#771244
STATUSActive
PROPERTY TYPEResidential - Single Family
SUBDIVISIONMAYFIELD
Property Description
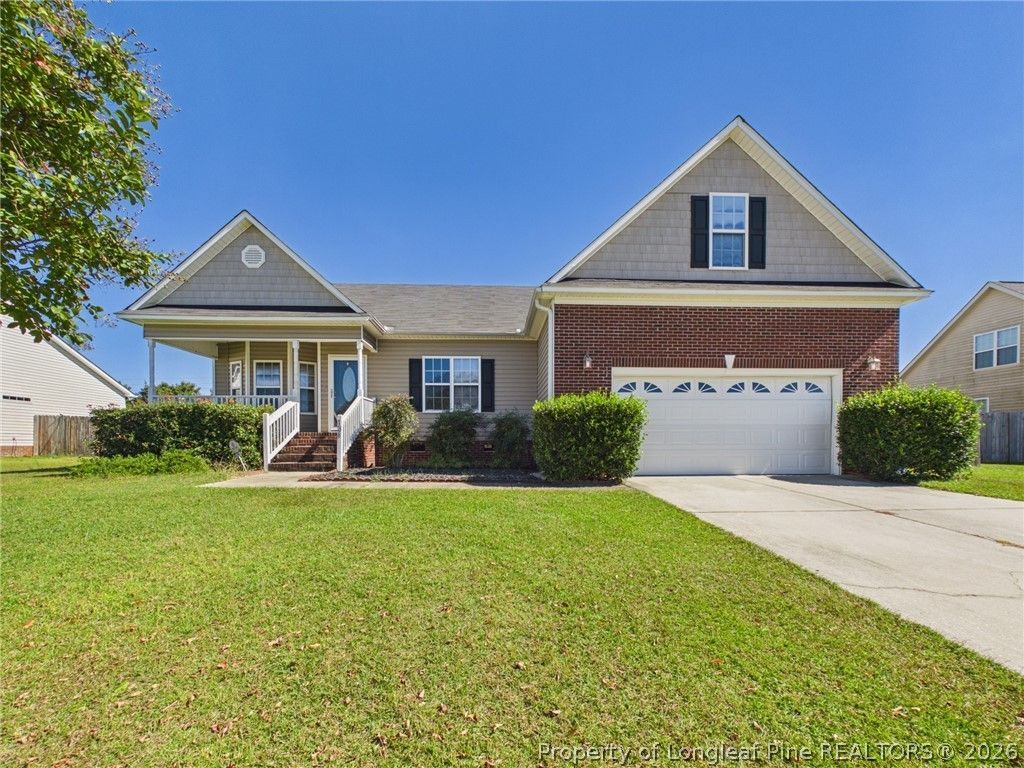
Country charm meets everyday convenience! If you're looking for a little breathing room without sacrificing location, this one checks the boxes! This inviting 3-bedroom, 2-bath home with a bonus room offers the ease of main-level living, 9-foot ceilings, and a spacious 16x17 great room perfect for relaxing or entertaining. The primary suite features a private bath with double vanities, a garden tub, and a separate shower. Need extra space? The bonus room offers endless possibilities for a home office, game room, or whatever fits your lifestyle! Enjoy your morning coffee or unwind after a long day on the screened porch while soaking up the HUGE backyard and peaceful country atmosphere. A few things to note... roof was replaced in 2019, and HVAC replaced in 2024. Conveniently located near military base gates, I-95, I-295, shopping, dining, and more! A little country living with a whole lot of convenience! Don't forget to check out the virtual tour!
Property Features
Property Type: Residential - Single Family
Basement: CrawlSpace
Fenced: Yes
Fireplaces: 1
Garage: 2 car attached
Heating: HeatPump
Home Style: OneStory
Stories: 1.0
Year Built: 2009
Amenities
DoubleVanity
EatInKitchen
GardenTubRomanTub
KitchenDiningCombo
PrimaryDownstairs
SeparateShower
WalkInClosets
Fence
Porch
Feature Descriptions
Appliances: Dishwasher, Microwave, Range, Refrigerator
Exclusions: none
Exterior: BrickVeneer
Fencimg: BackYard
Fireplace: GasLog
Flooring: Carpet, CeramicTile
HOA Fee: 270/ Annually
Laundry: WasherHookup, DryerHookup, InUnit
Lot: QuarterToHalfAcreLot
Parking: Attached, Garage
Parking Notes: Attached, Garage
Patio/Porch: Covered, Porch, Screened
Sewer: SepticTank
Water: Public
Local Schools
High School: Hoke County High School
Middle School: East Hoke Middle School
Listed By / Shown By
Listed By
Agency Name: ACE REAL ESTATE
Agency Phone: 910-779-1992
Shown By
Agent Name: Vance Townsend
Agent Phone: (910) 489-9300
Agency Title: Townsend Real Estate

Estimate Your Payment
Estimated Payment
$ 755.17 per month $667.67 Principal & Interest $0.00 Property Tax (data not provided by mls) $87.50 Homeowner's Insurance
138 Crescent Drive | MLS# 771244
This single family home located at 138 Crescent Drive , Raeford, NC 28376 is currently listed for sale with an asking price of $300,000. This property was built in 2009 and has 3 bedrooms and 2 full baths with 1846 sq. ft. Crescent Drive is located in the MAYFIELD subdivision. Search MAYFIELD real estate on vtownsend.townsendrealestate.com today.