

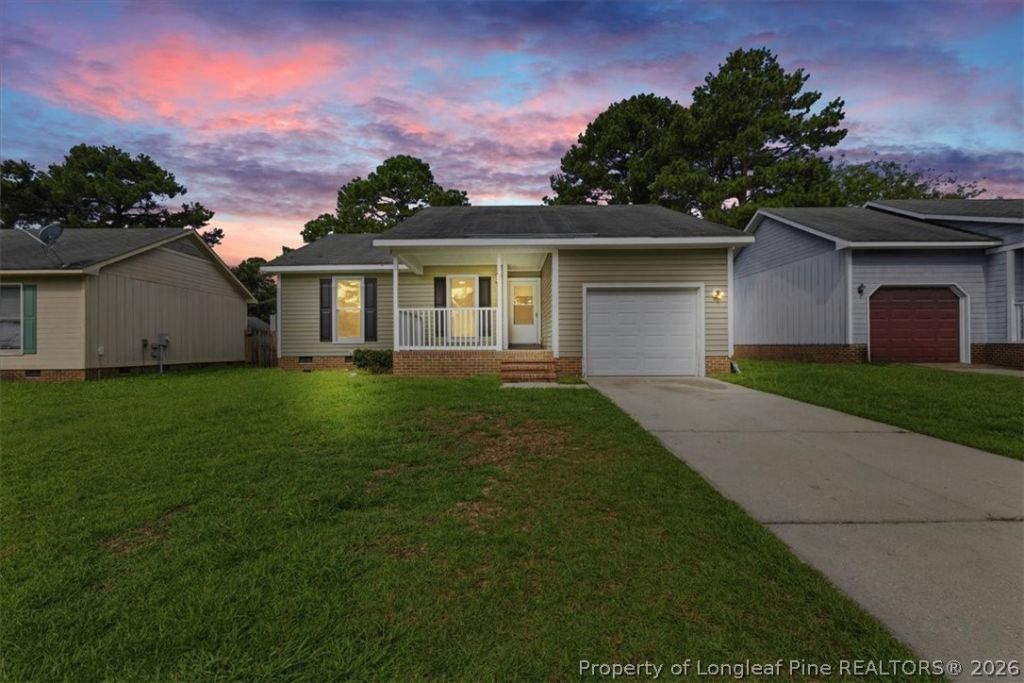
BEDS3
BATHS2 full
SQUARE FEET1,121
MLS#768578
STATUSActive
PROPERTY TYPEResidential - Single Family
SUBDIVISIONRIDGE WOOD
Property Description
Move-in ready and thoughtfully maintained, this charming 3-bedroom, 2-bath home offers the perfect blend of comfort, style, and convenience. Updated luxury vinyl plank flooring creates a fresh, modern look throughout the main living areas, while the kitchen features stainless steel appliances and plenty of space for preparing everyday meals. Conveniently located just a short drive from shopping, dining, entertainment, and Fort Bragg, this home is a smart opportunity for buyers seeking an affordable, well-cared-for property in the Fayetteville area. Schedule your showing and see all this home has to offer!
Property Features
Property Type: Residential - Single Family
Basement: Crawl Space
Fenced: Yes
Fireplaces: 1
Garage: 1 car attached
Heating: Central, Heat Pump
Home Style: Ranch
Lot Size: 0.15 Acres
Year Built: 1994
Amenities
Eat-in Kitchen
Primary Downstairs
Vaulted Ceiling(s)
Fence
Porch
Patio
Feature Descriptions
Appliances: Dishwasher, Microwave, Range, Refrigerator
Exclusions: NONE
Exterior: Vinyl Siding
Fencimg: Back Yard, Privacy, Yard Fenced
Fireplace: Factory Built
Flooring: Luxury Vinyl Plank
Laundry: Washer Hookup, Dryer Hookup, In Garage
Lot: < 1/4 Acre, Cleared
Parking: Attached, Garage
Parking Notes: Attached, Garage
Patio/Porch: Covered, Front Porch, Patio, Porch
Sewer: Public Sewer
Topography: Cleared
Water: Public
Local Schools
High School: Seventy-First Senior High
Middle School: Lewis Chapel Middle School
Listed By / Shown By
Listed By
Agency Name: RE/MAX CHOICE
Agency Phone: 910-483-7500
Shown By
Agent Name: Vance Townsend
Agent Phone: (910) 489-9300
Agency Title: Townsend Real Estate

Estimate Your Payment
Estimated Payment
$ 503.45 per month $445.11 Principal & Interest $0.00 Property Tax (data not provided by mls) $58.33 Homeowner's Insurance
1414 Rougemart Drive | MLS# 768578
This single family home located at 1414 Rougemart Drive, Fayetteville, NC 28304 is currently listed for sale with an asking price of $200,000. This property was built in 1994 and has 3 bedrooms and 2 full baths with 1121 sq. ft. Rougemart Drive is located in the RIDGE WOOD subdivision. Search RIDGE WOOD real estate on vtownsend.townsendrealestate.com today.