

BEDS3
BATHS2 full
SQUARE FEET1,351
MLS#764536
STATUSActive
PROPERTY TYPEResidential - Single Family
SUBDIVISIONDEVONWOOD WEST
Property Description
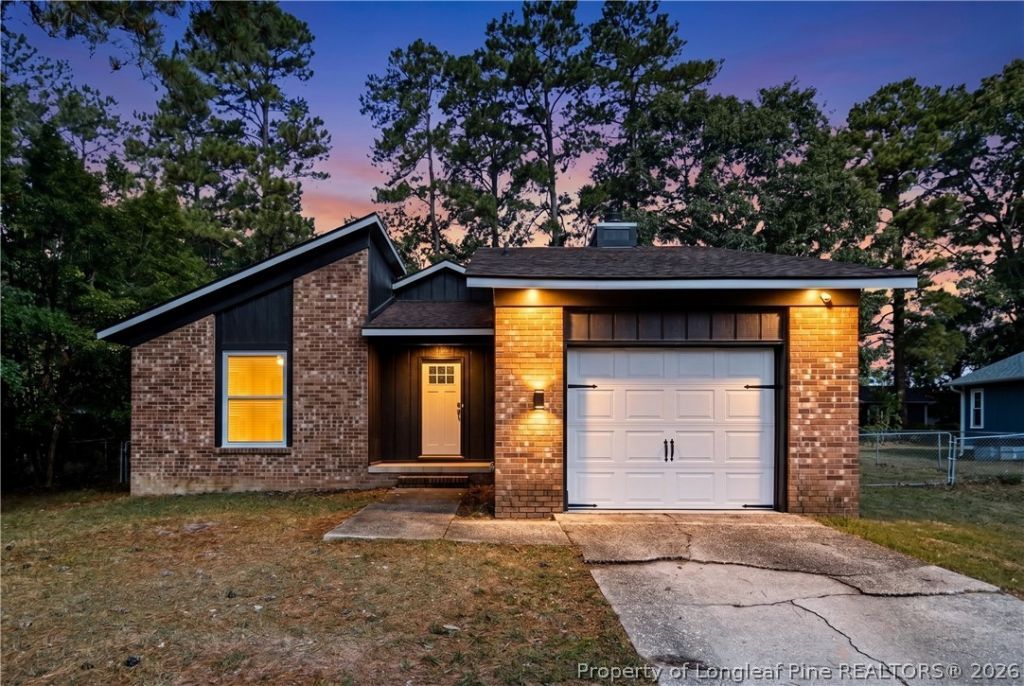
Welcome Home! This charming 3-bedroom, 2-bathroom ranch is nestled in a beautifully mature neighborhood, located just minutes from the Fort Bragg gates???making your daily commute a breeze. Step inside to an inviting open floor plan centered around a cozy fireplace, perfect for everyday enjoyment and easy entertaining. The entire home is completely carpet-free, featuring gorgeous luxury vinyl plank (LVP) flooring flowing seamlessly throughout. The spacious primary suite boasts a generous walk-in closet, while big-ticket maintenance items offer total peace of mind with a new HVAC installed in 2024 and a recently inspected and repaired roof. Outside, the large, fully fenced-in backyard is perfect for pets and outdoor fun. Top it all off with a garage equipped with built-in shelving units for maximum storage, and you have a move-in-ready gem that truly checks every box. Schedule your tour today before it???s gone!
Property Features
Property Type: Residential - Single Family
Basement: Crawl Space
Fenced: Yes
Fireplaces: 1
Garage: 1 car attached
Heating: Heat Pump
Home Style: Ranch
Year Built: 1978
Amenities
Entrance Foyer
Primary Downstairs
Open Concept
Walk-In Closet(s)
Fence
Feature Descriptions
Appliances: Dishwasher, Microwave, Range, Refrigerator
Exclusions: NONE
Exterior: Brick
Fencimg: Yard Fenced
Fireplace: Masonry
Flooring: Luxury Vinyl Plank
Laundry: In Garage
Lot: < 1/4 Acre
Parking: Attached, Garage
Parking Notes: Attached, Garage
Sewer: Public Sewer
Water: Public
Local Schools
High School: Westover Senior High
Middle School: Westover Middle School
Listed By / Shown By
Listed By
Agency Name: EXP REALTY LLC
Agency Phone: 888-584-9431
Shown By
Agent Name: Vance Townsend
Agent Phone: (910) 489-9300
Agency Title: Townsend Real Estate

Estimate Your Payment
Estimated Payment
$ 566.38 per month $500.75 Principal & Interest $0.00 Property Tax (data not provided by mls) $65.63 Homeowner's Insurance
142 Bunker Hill Road | MLS# 764536
This single family home located at 142 Bunker Hill Road, Fayetteville, NC 28314 is currently listed for sale with an asking price of $225,000. This property was built in 1978 and has 3 bedrooms and 2 full baths with 1351 sq. ft. Bunker Hill Road is located in the DEVONWOOD WEST subdivision. Search DEVONWOOD WEST real estate on vtownsend.townsendrealestate.com today.