

BEDS3
BATHS2 full
SQUARE FEET1,412
MLS#759609
STATUSActive
PROPERTY TYPEResidential - Single Family
SUBDIVISIONGLENDALE AC
Property Description
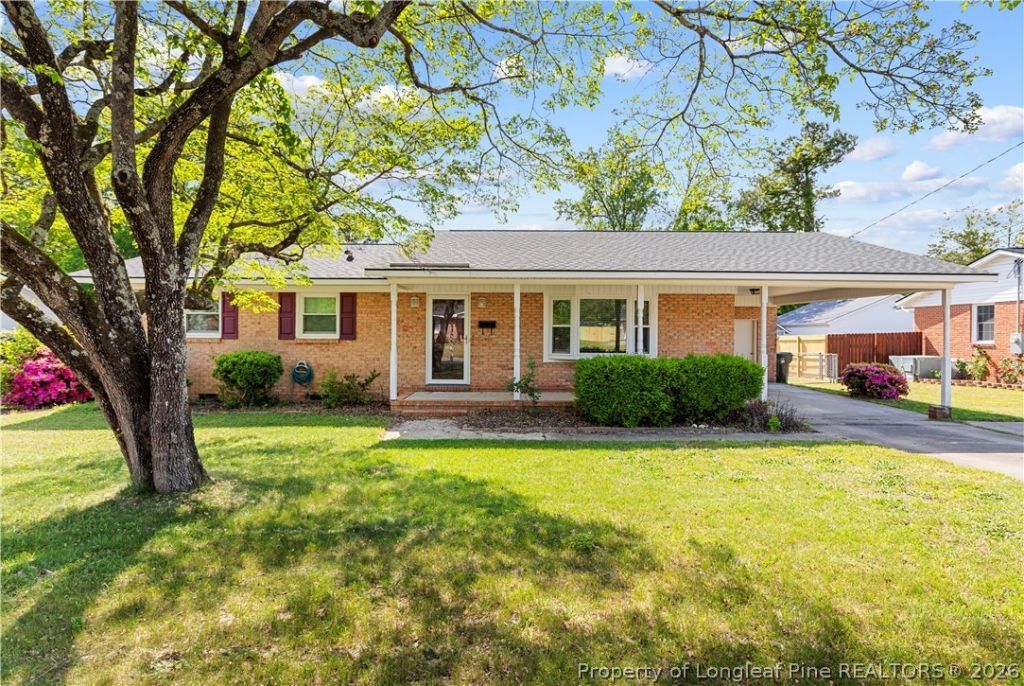
Come take a look at this beautiful home located in a highly desired neighborhood! This well-maintained 3-bedroom, 2-bath home with a carport is just minutes from Cape Fear Hospital, Fort Bragg, and plenty of shopping and dining options. Enjoy a spacious backyard perfect for relaxing or entertaining, complete with a powered shed featuring LED lighting and finished flooring???ideal for a workshop, hobby space, or extra storage. Newly refinished hardwood floors throughout home; no carpet! Don???t miss out on this opportunity???schedule your showing today! Preferred lender credit of .5% available, when using Adam Workman with Cross Country Mortgage
Property Features
Property Type: Residential - Single Family
Basement: Crawl Space
Cooling: Central Air, Electric
Fenced: Yes
Heating: Electric, Forced Air, Gas
Home Style: Ranch
Year Built: 1963
Amenities
Breakfast Area
Ceiling Fan(s)
Entrance Foyer
Eat-in Kitchen
Kitchen/Dining Combo
Living/Dining Room
Separate Shower
Window Treatments
Fence
Patio
Storage
Shed
Feature Descriptions
Appliances: Dishwasher, Range, Refrigerator
Door Features: Storm Door(s)
Exclusions: Personal Property
Exterior: Brick Veneer
Fencimg: Back Yard
Fireplace: None
Flooring: Carpet, Hardwood, Tile, Vinyl
Laundry: Washer Hookup, Dryer Hookup
Lot: 1/4 to 1/2 Acre Lot
Parking: Attached Carport
Parking Notes: Attached Carport
Patio/Porch: Covered, Patio
Security: Smoke Detector(s)
Sewer: Public Sewer
Water: Public
Window: Blinds, Storm Window(s), Window Treatments
Local Schools
High School: Terry Sanford Senior High
Middle School: Max Abbott Middle School
Listed By / Shown By
Listed By
Agency Name: SASQUATCH REAL ESTATE TEAM
Agency Phone: 910-420-0702
Shown By
Agent Name: Vance Townsend
Agent Phone: (910) 489-9300
Agency Title: Townsend Real Estate

Estimate Your Payment
Estimated Payment
$ 528.62 per month $467.37 Principal & Interest $0.00 Property Tax (data not provided by mls) $61.25 Homeowner's Insurance
1426 Habersham Drive | MLS# 759609
This single family home located at 1426 Habersham Drive, Fayetteville, NC 28304 is currently listed for sale with an asking price of $210,000. This property was built in 1963 and has 3 bedrooms and 2 full baths with 1412 sq. ft. Habersham Drive is located in the GLENDALE AC subdivision. Search GLENDALE AC real estate on vtownsend.townsendrealestate.com today.